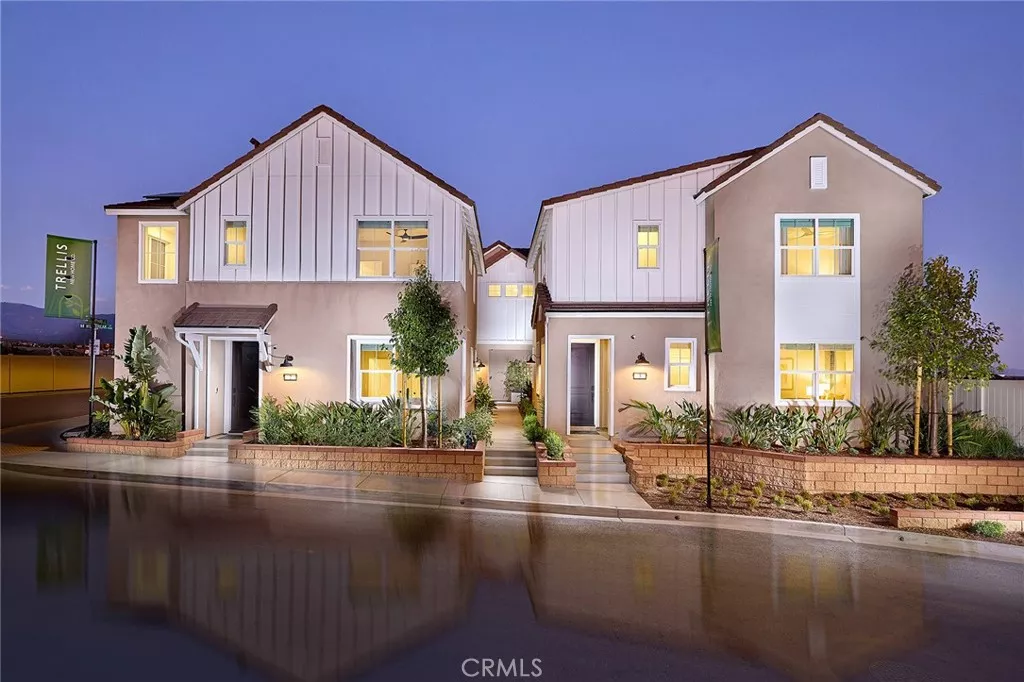
| Unit 3 16615 Bottlebrush Lane Fontana CA 92336 | |
| Price | $ 574,990 |
| Listing ID | OC26154294 |
| Status | Active |
| Property Type | Condominium |
| County | San Bernardino |
| Beds | 4 |
| Baths | 3 |
| House Size | 1567 |
| Year Built | 2026 |
| Days on website | 56 |
Description
Beautifully designed detached new construction home with a private yard in the desirable gated community of The Arboretum. Located within walking distance of the resort-style pool, clubhouse, pickle & basketball courts, fitness center, and clubhouse, this home offers the perfect blend of comfort and convenience.
The thoughtfully designed floor plan features an open-concept Great Room that flows seamlessly into the kitchen and dining area, along with a highly sought-after first-floor bedroom and full bathroom, ideal for guests or multigenerational living. This home includes a carefully curated designer upgrade package featuring luxury vinyl plank and tile flooring, white cabinetry, quartz countertops, plus a washer, dryer, and refrigerator. Conveniently located near the I-15, I-10, and I-210 freeways, you'll also have easy access to shopping, dining, and entertainment. ESTIMATED September move in.
The thoughtfully designed floor plan features an open-concept Great Room that flows seamlessly into the kitchen and dining area, along with a highly sought-after first-floor bedroom and full bathroom, ideal for guests or multigenerational living. This home includes a carefully curated designer upgrade package featuring luxury vinyl plank and tile flooring, white cabinetry, quartz countertops, plus a washer, dryer, and refrigerator. Conveniently located near the I-15, I-10, and I-210 freeways, you'll also have easy access to shopping, dining, and entertainment. ESTIMATED September move in.
Financial Information
List Price: $ 574990
Property Features
Appliances: Dishwasher, Disposal, Dryer, Microwave, Refrigerator, Washer
Association Amenities: Barbecue, Clubhouse, Pool
Association Fee Frequency: Monthly
Common Interest: Condominium
Community Features: Curbs, Gated, Park, Pool, Sidewalks
Construction Materials: Stucco
Direction Faces: South
Flooring: Carpet, Vinyl
Foundation Details: Slab
Heating: Central
High School District: Fontana Unified
Interior Features: Pantry
Levels: Two
Parking Features: Garage
Patio And Porch Features: Deck
Pool Features: Association, Community
Road Surface Type: Paved
Roof: Tile
Senior Community YN: false
Spa Features: Association, Community
Structure Type: House
Water Source: Public
Window Features: Screens
High School District: Fontana Unified
Senior Community YN: false
MLS Area Major: 264 - Fontana
City: Fontana
Listed By:
Casey Fry
The New Home Company
CA Lic#
CA Lic#


