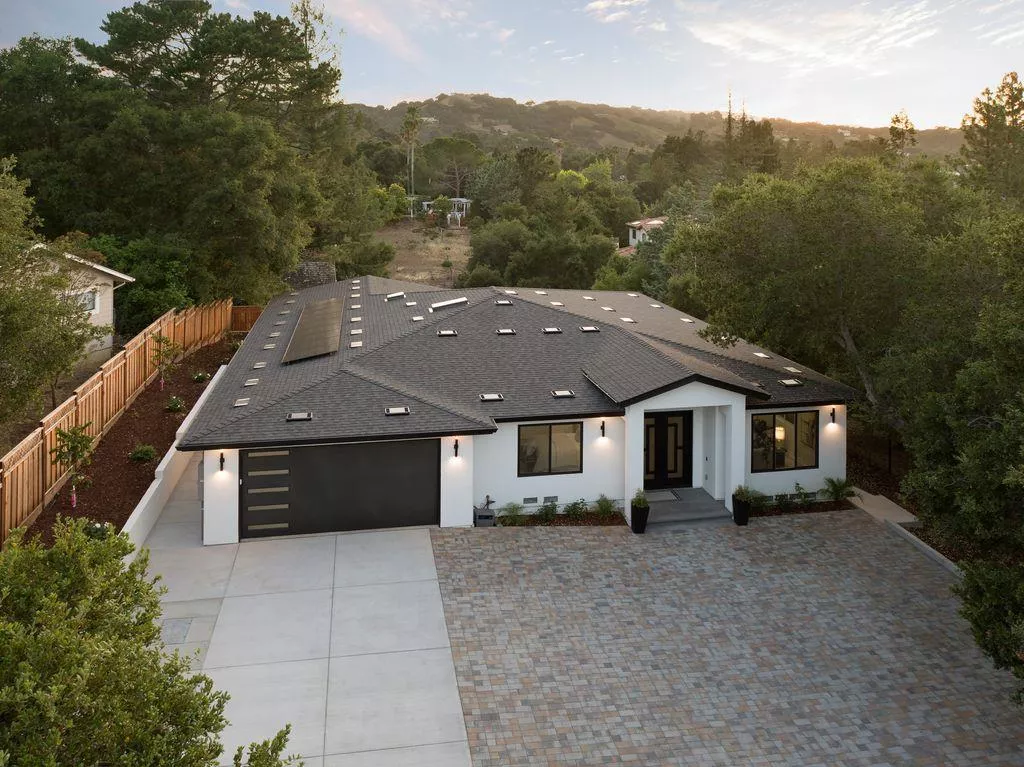
| 20599 Leonard Road Saratoga CA 95070 | |
| Price | $ 5,999,988 |
| Listing ID | ML82044597 |
| Status | Active |
| Property Type | Single Family Residence |
| County | Santa Clara |
| Beds | 4 |
| Baths | 3 Full 1 Half |
| House Size | 3415 |
| Year Built | 2026 |
| Days on website | 91 |
Description
Striking modern home in a highly sought-after prime cul-de-sac location west of Saratoga-Sunnyvale Road convenient to Foothill Elementary, Saratoga HS & the Village featuring a bright open floor plan with kitchen/dining/family/living rooms seamlessly connected & gated with a spacious private front yard excellent for children, family gatherings & events. The extraordinary state of the art kitchen anchors the Great Room with an Italian Perelli slab waterfall island and backsplash, 60" Thermador fridge, 48" Thermador gas range with grill, microwave, dishwasher, large pantry and custom natural White Oak cabinetry. Wide plank natural White Oak hardwood floors, high ceilings, and walls of Andersen windows, including expansive sliding wall systems in the living area frame the Saratoga foothill views. The primary suite offers deck access, walk in closet, dual sinks, large shower, and dedicated HVAC system. Private guest suite overlooking the front grounds, 2 additional bedrooms sharing a Jack-and-Jill bath with dual sinks and oversized shower, laundry room and office nook complete the functionality of the home. Owned solar (4.14kW) with battery. Large flat exterior areas for entertaining. Excellent Saratoga schools.
Financial Information
List Price: $ 5999988
Property Features
Appliances: Dishwasher, Microwave, Refrigerator
Construction Materials: Stucco
Direction Faces: East
Fencing: Wood
Flooring: Tile, Wood
Heating: Central
High School District: Other
Middle Or Junior School: Redwood
Roof: Composition
Water Source: Public
High School District: Other
Middle Or Junior School: Redwood
MLS Area Major: 699 - Not Defined
City: Saratoga
Listed By:
Bill Gorman
Coldwell Banker Realty
CA Lic#
CA Lic#


