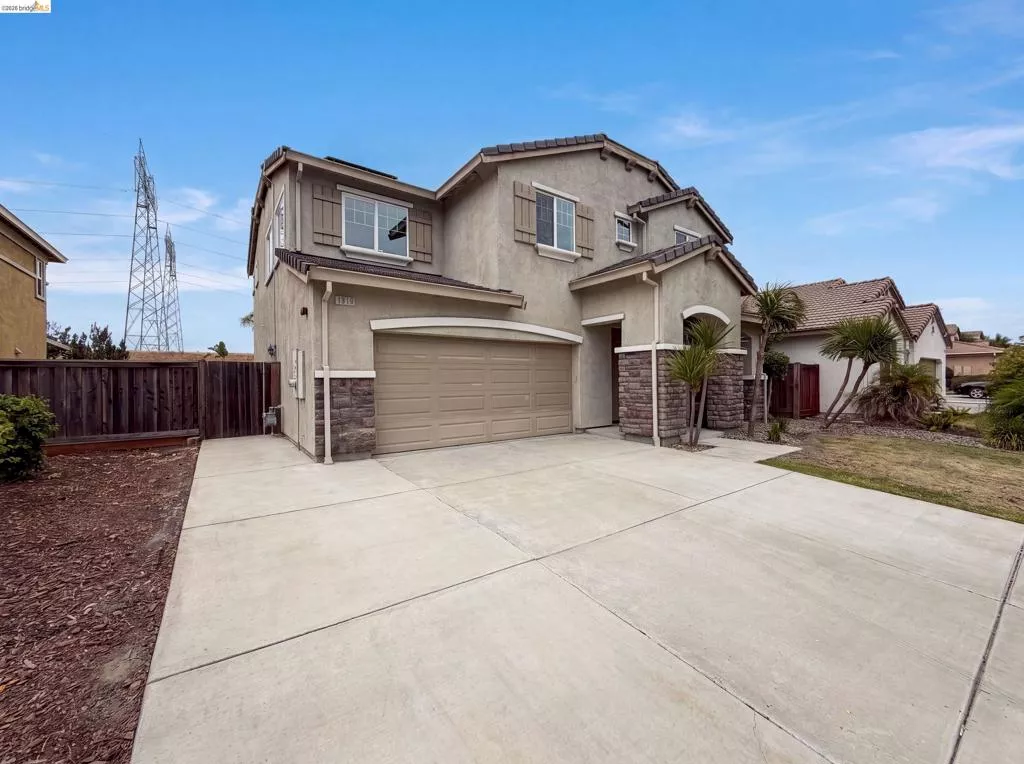
| 1519 Sycamore Dr Oakley CA 94561 | |
| Price | $ 685,000 |
| Listing ID | 41142370 |
| Status | Active |
| Property Type | Single Family Residence |
| County | Contra Costa |
| Neighborhood | SUMMERLAKE |
| Beds | 4 |
| Baths | 2 Full 1 Half |
| House Size | 2483 |
| Year Built | 2013 |
| Days on website | 20 |
Description
1519 Sycamore Dr is a two-story Oakley home built in 2013 with an open main-level layout. The kitchen anchors the space with espresso cabinetry, granite countertops, stainless steel appliances, a tile backsplash, and a center island with breakfast bar seating that opens to the dining and living areas. Upstairs, a loft and a built-in desk area add flexible work space, and the carpeted bedrooms include ceiling fans and closet storage. The primary bedroom pairs with a bathroom featuring a separate tub and shower and a double vanity. Outdoor space includes a covered patio, an extended concrete patio, and a fully fenced backyard, while an attached two-car garage handles parking and storage. Clean interior finishes throughout complete a well-maintained residence with practical space in every room.
Financial Information
List Price: $ 685000
Property Features
Association Amenities: Clubhouse, Other, Pool
Association Fee Frequency: Monthly
Flooring: Carpet, Tile, Vinyl
Foundation Details: Slab
Levels: Two
Parking Features: Garage
Pool Features: Association
Roof: Tile
City: Oakley
Listed By:
Lisa Soltesz
Opendoor Brokerage Inc.
AZ Lic#
AZ Lic#


