| 1826 Serene Court Tracy CA 95377 | |
| Price | $ 729,995 |
| Listing ID | 41148029 |
| Status | Active |
| Property Type | Single Family Residence |
| County | San Joaquin |
| Neighborhood | REGENCY |
| Beds | 2 |
| Baths | 2 |
| House Size | 1880 |
| Year Built | 2026 |
| Days on website | 16 |
Description
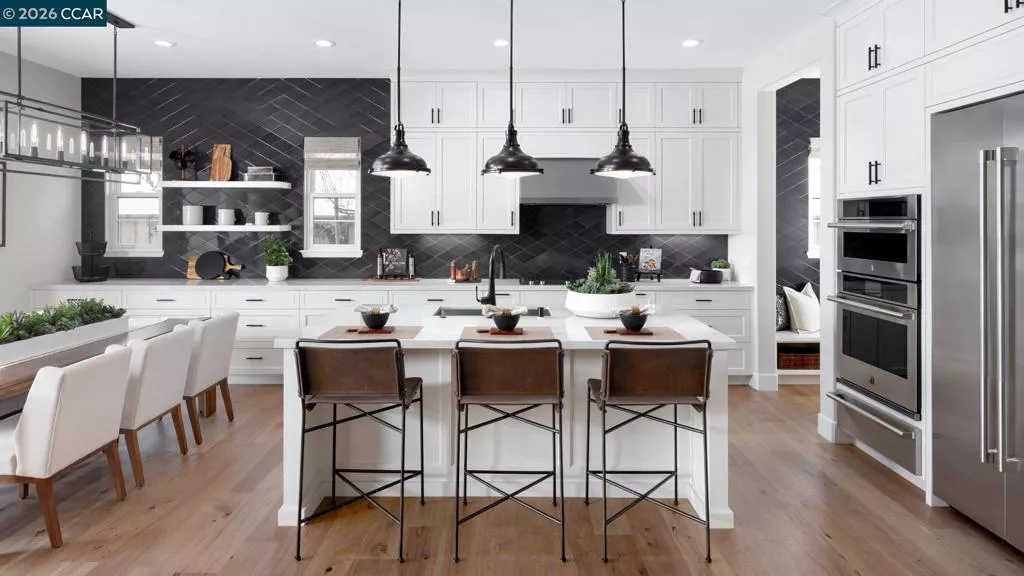
Welcome to Regency at Tracy Lakes, exceptional active adult 55+ age restricted gated community. With three picturesque lakes, this vibrant community offers a fishing dock, 1-acre community garden and dog park for your enjoyment. With a wealth of amenities, including a clubhouse, pools, cabanas, a yoga studio, fitness center, bocce ball, and pickleball courts, every day here is an opportunity for relaxation and recreation. Onsite lifestyle director ensures there’s always something to look forward to; from fitness classes to comedy shows and wine nights. Premium corner lot with professional landscaping creates exceptional curb appeal. An extended foyer reveals a sizable flex room, and a view of the soaring great room and luxury outdoor living space. The well-designed kitchen is defined by stainless steel appliances, 36" gas cooktop, a bright casual dining area, large center island with breakfast bar, modern shaker sytle cabinets. Highlighting the palatial primary bedroom suite, a lavish bathroom with dual vanities, a large luxe shower with seat, and a generous walk- closet. Additional highlights include an easily-accessible laundry. (photos are of model, not of actual home or yard, for marking only, same floor plan) May still have time to personalize
Financial Information
List Price: $ 729995
Property Features
Association Amenities: Clubhouse, Pool, Racquetball, Security
Association Fee Frequency: Monthly
Construction Materials: Stucco
Flooring: Carpet, Tile
Heating: Solar
Levels: One
Parking Features: Garage, Guest
Patio And Porch Features: Patio
Pool Features: Association
Roof: Shingle
City: Tracy
Listed By:
Bernadina Romero
Toll Brothers Real Estate,Inc
CA Lic#
CA Lic#


