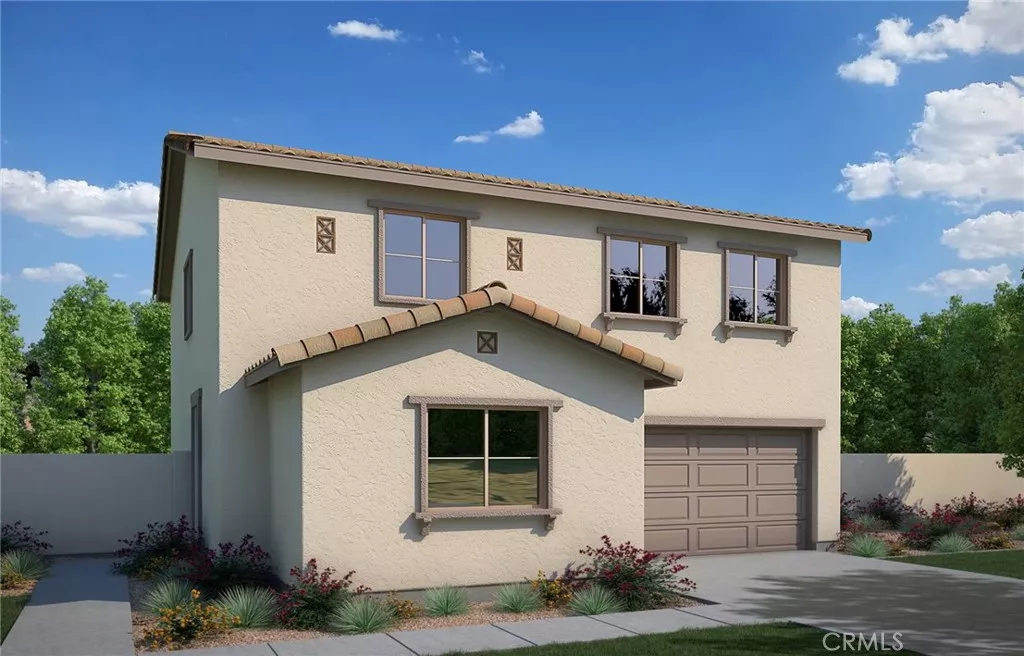
| 1601 Hemlock Road Banning CA 92220 | |
| Price | $ 463,000 |
| Listing ID | IV26139948 |
| Status | Pending |
| Property Type | Single Family Residence |
| County | Riverside |
| Neighborhood | Atwell Master Plan |
| Beds | 4 |
| Baths | 3 |
| House Size | 2024 |
| Year Built | 2026 |
| Days on website | 98 |
Description
Estimated completion: October 2026! The Hawthorn offers a thoughtfully designed floor plan that combines comfort, flexibility, and modern style. A desirable first-floor bedroom and full bath provide the perfect space for guests, multigenerational living, or a private home office. The open-concept great room flows seamlessly into the dining area and contemporary kitchen, creating an ideal setting for everyday living and entertaining. Upstairs, a spacious loft adds versatile living space, perfect for a media room, home office, playroom, or lounge. Designed to fit a variety of lifestyles, the Hawthorn delivers exceptional functionality with contemporary appeal.
Financial Information
List Price: $ 463000
Property Features
Association Amenities: Playground, Pool
Association Fee Frequency: Monthly
Community Features: Suburban
High School District: Beaumont
Interior Features: Loft
Laundry Features: Inside
Levels: Two
Pool Features: Association
Senior Community YN: false
Spa Features: Association
Structure Type: House
Water Source: Public
High School District: Beaumont
MLS Area Major: 263 - Banning/Beaumont/Cherry Valley
City: Banning
Senior Community YN: false
Listed By:
NYLA STERLING
TRI POINTE HOMES HOLDINGS, INC.
CA Lic#
CA Lic#

