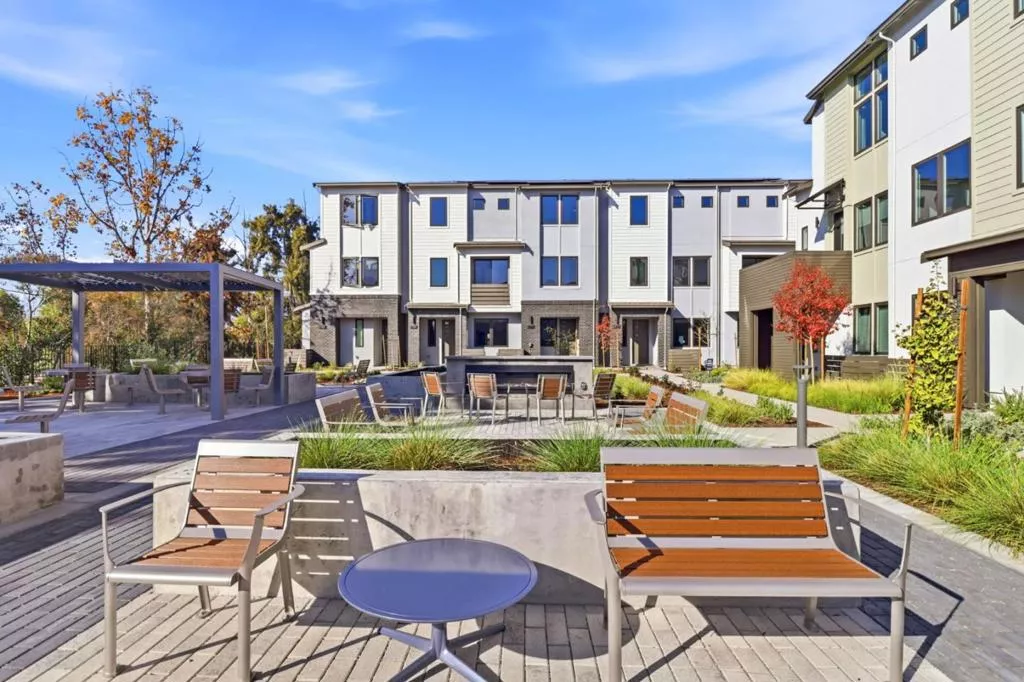
| 1112 Juana Court Palo Alto CA 94303 | |
| Price | $ 1,878,000 |
| Listing ID | ML82050129 |
| Status | Active |
| Property Type | Condominium |
| County | Santa Clara |
| Beds | 3 |
| Baths | 3 |
| House Size | 1541 |
| Year Built | 2026 |
| Days on website | 33 |
Description
Residence 2, Premier Location, offers 3 spacious bedrooms and 3 full bathrooms across 1,541 square feet of thoughtfully designed living space. The open-concept floor plan is both functional and stylish, perfect for modern lifestyles. Second level, you will find a bedroom ideally located near the kitchen and living area making it a perfect guest suite, home office, or flex space. The inviting entryway includes a large walk-in closet, providing ample storage. The top floor boasts a private primary suite complete with a walk-in closet, double-sink vanity, and an expansive shower. Additional bedroom and full bathroom offer even more living flexibility. This move-in ready home features Bosch stainless steel appliances, soft-close Swiss-Coffee Shaker-style cabinets, and engineered wood flooring throughout the first and second levels, adding warmth and elegance. Discover 28Fifty, a community of just 48 newly constructed townhomes in Palo Alto's desirable Midtown neighborhood, ranked one of the city's most walkable areas. Enjoy access to a community park and proximity to shops, cafes, and commuter routes. Families will appreciate top-rated schools. Don't miss your chance to own Palo Alto's most sought-after new community. Tour Residence 2 today!
Financial Information
List Price: $ 1878000
Property Features
Association Fee Frequency: Monthly
Common Interest: Condominium
Elementary School: Other
High School: Palo Alto
High School District: Palo Alto Unified
Middle Or Junior School: Other
Roof: Composition
Water Source: Other
Elementary School: Other
High School: Palo Alto
High School District: Palo Alto Unified
Middle Or Junior School: Other
MLS Area Major: 699 - Not Defined
City: Palo Alto
Listed By:
Natalie Viviani
Summerhill Brokerage, Inc.
CA Lic#
CA Lic#


