| 10310 Elm Circle Saratoga CA 95070 | |
| Price | $ 2,681,423 |
| Listing ID | ML82060609 |
| Status | Active |
| Property Type | Condominium |
| County | Santa Clara |
| Beds | 4 |
| Baths | 4 |
| House Size | 2682 |
| Year Built | 2023 |
| Days on website | 15 |
Description
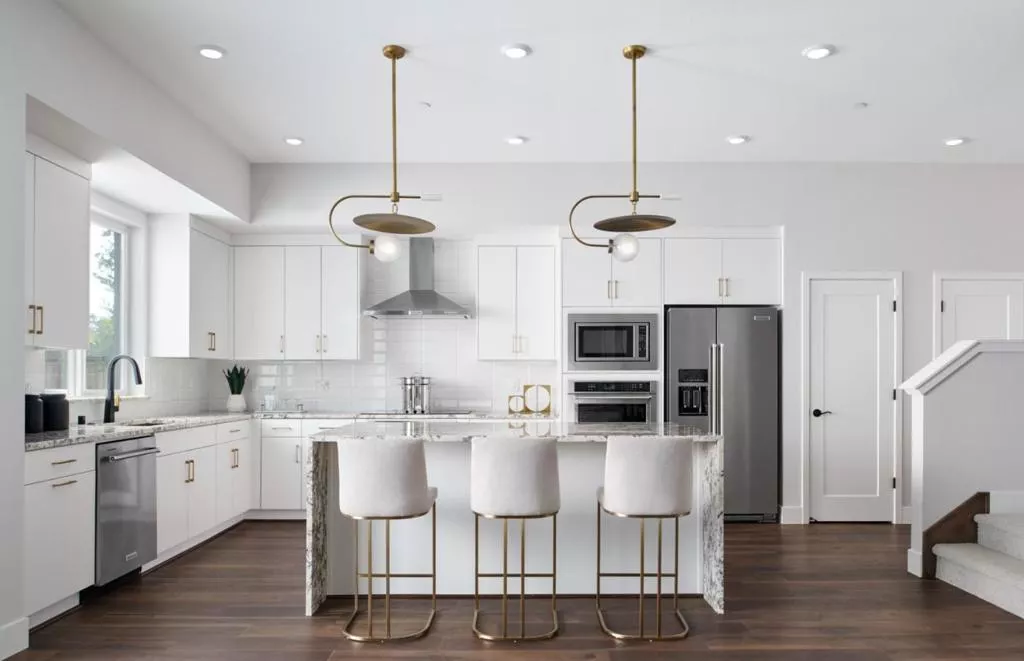
This exceptional two-story residence features 4 bedrooms and 4 full baths, including a convenient first-floor bedroom and bath, ideal for guests or multigenerational living. Soaring 10-foot ceilings and an abundance of designer upgrades create an elegant and inviting atmosphere throughout. The gourmet kitchen is a true centerpiece, showcasing an oversized waterfall-edge island, sink perfectly positioned beneath a window, spacious walk-in pantry, and premium KitchenAid appliances, including double built-in ovens and a microwave. The luxurious owner's suite offers a private deck, expansive walk-in closet, dual vanities, a soaking tub, and separate shower for a spa-like retreat. Enjoy indoor-outdoor living with a spacious patio and two private decks, all situated in a beautiful, private location overlooking a landscaped common area. Additional highlights include an oversized laundry room with abundant cabinetry and utility sink, owned SunPower solar system, side-by-side two-car garage, and included refrigerator, washer, and dryer.
Financial Information
List Price: $ 2681423
Property Features
Common Interest: Condominium
Foundation Details: Slab
High School District: Other
Roof: Other
Water Source: Public
High School District: Other
MLS Area Major: 699 - Not Defined
City: Saratoga
Listed By:
Michele Tancredi
Michelle Tancredi, Broker
CA Lic#
CA Lic#


