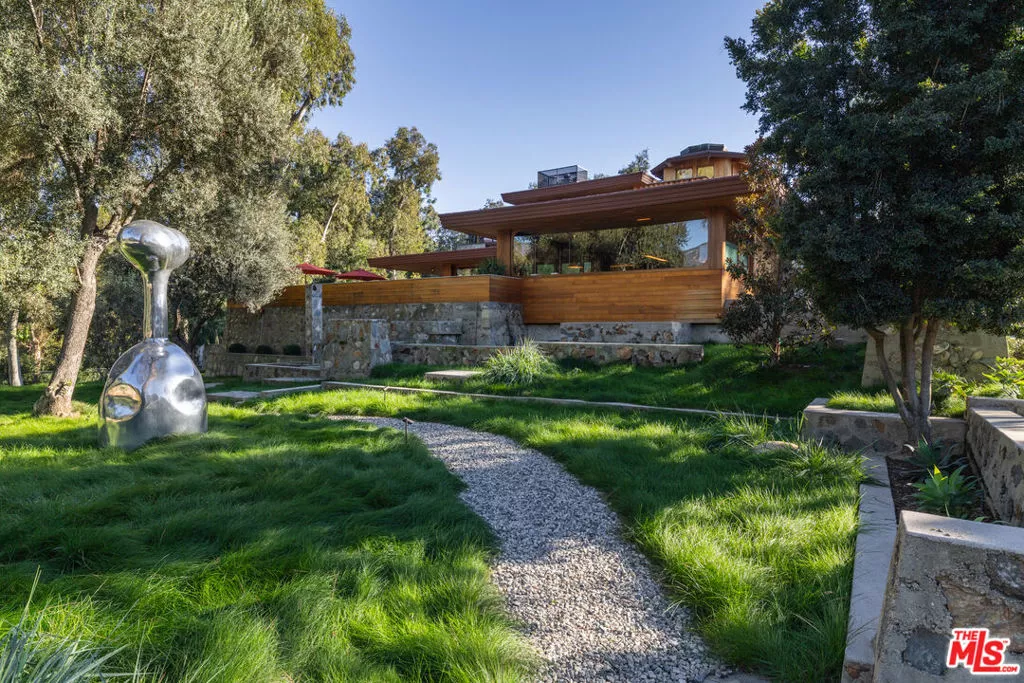
| 126 Summit Road La Verne CA 91750 | |
| Price | $ 12,750,000 |
| Listing ID | 26673879 |
| Status | Active |
| Property Type | Single Family Residence |
| County | Los Angeles |
| Beds | 5 |
| Baths | 7 Full 1 Half |
| House Size | 9453 |
| Year Built | 1963 |
| Lot Size | 1 |
| Days on website | 102 |
Description
The Summit House | Originally designed in 1953 by Frank Lloyd Wright protege Foster Rhodes Jackson, AIA, and recently expanded and restored by Bestor Architecture's Barbara Bestor, FAIA | This AD published, mid-century jewel beautifully blends organic materials, dramatic masonry, and warm hemlock detailing. Thoughtfully & meticulously updated sparing no expense, the home offers light-filled indoor-outdoor living, distinctive architectural elements and exceptional craftsmanship throughout. Set in the hills above the scenic Pomona Valley, the property places you minutes from hiking trails, serene foothill views, boutique local dining and convenient access to Los Angeles, Claremont and the Inland Empire. Located in the Claremont School District & within minutes to both The Webb Schools & Claremont Colleges. The area is known for its quiet residential feel, cultural amenities and strong community atmosphere - making this home not only an architectural treasure but also an ideal retreat with all the best Southern California has to offer. Don't miss this rare opportunity!
Financial Information
List Price: $ 12750000
Property Features
Appliances: Barbecue, Dishwasher, Dryer, Refrigerator, Washer
Community Features: Gated
Fencing: Masonry, Wood
Flooring: Tile, Wood
Furnished: Unfurnished
Heating: Central, Radiant
High School District: Claremont Unified
Interior Features: Workshop
Laundry Features: Inside
Levels: Two
Lot Features: Landscaped, Lawn, Yard
Parking Features: Covered, Driveway, Guest, Private, Storage
Pool Features: Heated, Private
Senior Community YN: false
View: Hills, Pool
High School District: Claremont Unified
Senior Community YN: false
MLS Area Major: 684 - La Verne
City: La Verne
Listed By:
Brett Lawyer
Carolwood Estates
Co-listed by Timothy Durkovic
CA Lic#
Co-listed by Timothy Durkovic
CA Lic#


