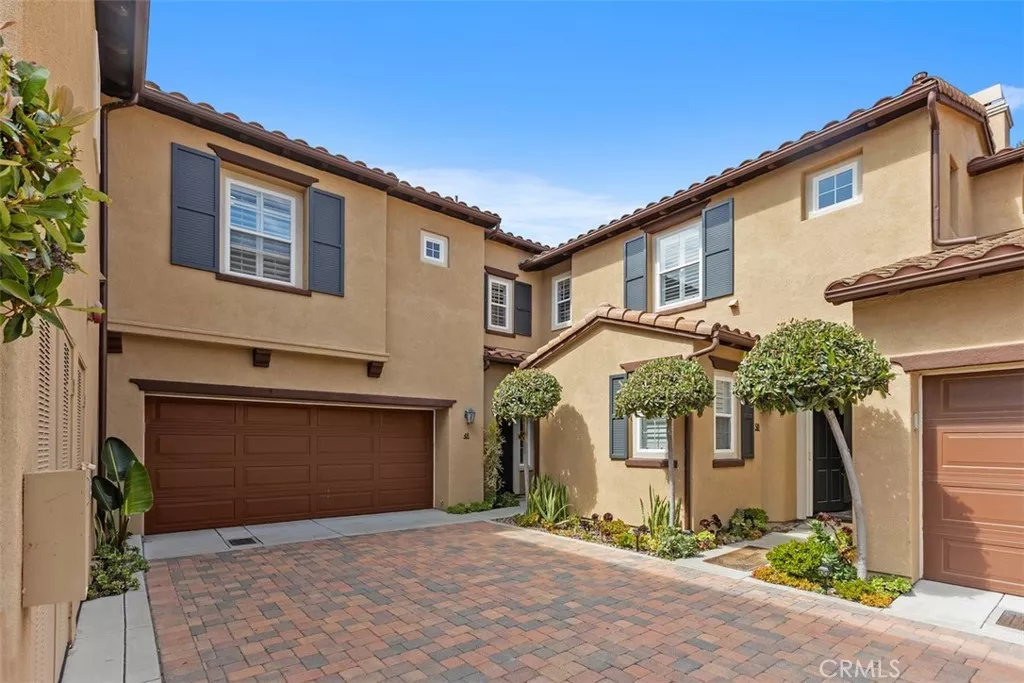
| 48 Paseo Verde San Clemente CA 92673 | |
| Price | $ 1,195,000 |
| Listing ID | OC26134494 |
| Status | Active |
| Property Type | Townhouse |
| County | Orange |
| Neighborhood | Santalana (SANT) |
| Beds | 3 |
| Baths | 2 Full 1 Half |
| House Size | 1952 |
| Year Built | 2004 |
| Days on website | 53 |
Description
48 PASEO VERDE - BREATHTAKING GOLF COURSE VIEW!!
Breathtaking golf course views frame this beautifully reimagined Santalana Plan 4 residence, where thoughtful renovation meets refined coastal living. Situated in the prestigious master-planned community of Talega, this turnkey 3-bedroom, 2.5-bath, 1,952 sq. ft. townhome blends modern elegance with effortless comfort. Upon entry, light oak wood flooring, upgraded recessed lighting, plantation shutters and custom kitchen built-ins set an elevated tone. The open-concept design flows seamlessly into the gourmet kitchen, complete with a center island, stainless-steel appliances, and pristine granite countertops. The adjacent family room, anchored by a cozy fireplace, offers an inviting space to unwind. A single French door from the breakfast nook opens to a private, enclosed patio with unobstructed golf course views—perfect for alfresco dining, morning coffee, or a peaceful retreat. Upstairs has a loft which can be used as an office, the primary suite overlooking golf course view serves as a serene sanctuary with plantation shutters, a generous walk-in closet, and a spa-inspired en suite with separate vanities. Two additional bedrooms share a stylishly full bath, while a dedicated upstairs laundry room enhances everyday convenience. Thoughtful upgrades elevate the home’s fresh, modern aesthetic, including newer carpet, tile flooring, tile work, cabinetry, plantation shutters, bath fixtures, and mirrors. The attached 2-car garage offers a unique rear patio access w/ area that can be used for potential pet run, and garage includes brand new water heater w warranty, and surfboard storage rack, blending functionality with coastal lifestyle appeal. An HVAC system ensures year-round comfort. Bathed in natural light, the residence offers an airy, uplifting atmosphere that complements its spacious design. Enjoy close proximity to Talega’s resort-style amenities—pools, parks, scenic and biking trails, pickleball courts, and the acclaimed Talega Golf Club—while being centrally located near San Clemente’s beaches, fine dining, and the Outlets at San Clemente. Experience elevated coastal living in a community celebrated for its beauty, connection, and year-round enjoyment.
Breathtaking golf course views frame this beautifully reimagined Santalana Plan 4 residence, where thoughtful renovation meets refined coastal living. Situated in the prestigious master-planned community of Talega, this turnkey 3-bedroom, 2.5-bath, 1,952 sq. ft. townhome blends modern elegance with effortless comfort. Upon entry, light oak wood flooring, upgraded recessed lighting, plantation shutters and custom kitchen built-ins set an elevated tone. The open-concept design flows seamlessly into the gourmet kitchen, complete with a center island, stainless-steel appliances, and pristine granite countertops. The adjacent family room, anchored by a cozy fireplace, offers an inviting space to unwind. A single French door from the breakfast nook opens to a private, enclosed patio with unobstructed golf course views—perfect for alfresco dining, morning coffee, or a peaceful retreat. Upstairs has a loft which can be used as an office, the primary suite overlooking golf course view serves as a serene sanctuary with plantation shutters, a generous walk-in closet, and a spa-inspired en suite with separate vanities. Two additional bedrooms share a stylishly full bath, while a dedicated upstairs laundry room enhances everyday convenience. Thoughtful upgrades elevate the home’s fresh, modern aesthetic, including newer carpet, tile flooring, tile work, cabinetry, plantation shutters, bath fixtures, and mirrors. The attached 2-car garage offers a unique rear patio access w/ area that can be used for potential pet run, and garage includes brand new water heater w warranty, and surfboard storage rack, blending functionality with coastal lifestyle appeal. An HVAC system ensures year-round comfort. Bathed in natural light, the residence offers an airy, uplifting atmosphere that complements its spacious design. Enjoy close proximity to Talega’s resort-style amenities—pools, parks, scenic and biking trails, pickleball courts, and the acclaimed Talega Golf Club—while being centrally located near San Clemente’s beaches, fine dining, and the Outlets at San Clemente. Experience elevated coastal living in a community celebrated for its beauty, connection, and year-round enjoyment.
Financial Information
List Price: $ 1195000
Property Features
Appliances: Dishwasher, Disposal, Microwave, Refrigerator
Association Amenities: Barbecue, Clubhouse, Pickleball, Playground, Pool
Association Fee 2 Frequency: Monthly
Association Fee Frequency: Monthly
Common Interest: Condominium
Community Features: Biking, Curbs, Foothills, Golf, Hiking, Park, Pool, Sidewalks
Construction Materials: Stucco
Elementary School: Vista Del Mar
Fencing: Block, Glass
Fireplace Features: Gas
Flooring: Carpet, Tile, Wood
High School: San Clemente
High School District: Capistrano Unified
Interior Features: Loft
Laundry Features: Inside
Levels: Two
Middle Or Junior School: Vista Del Mar
Parking Features: Garage
Patio And Porch Features: Concrete, Enclosed, Patio
Pool Features: Association, Community
Roof: Concrete
Senior Community YN: false
Spa Features: Association, Community
Elementary School: Vista Del Mar
High School: San Clemente
High School District: Capistrano Unified
Middle Or Junior School: Vista Del Mar
Senior Community YN: false
MLS Area Major: TL - Talega
City: San Clemente
Listed By:
David Gutierrez
DGIII and Associates
CA Lic#
CA Lic#


