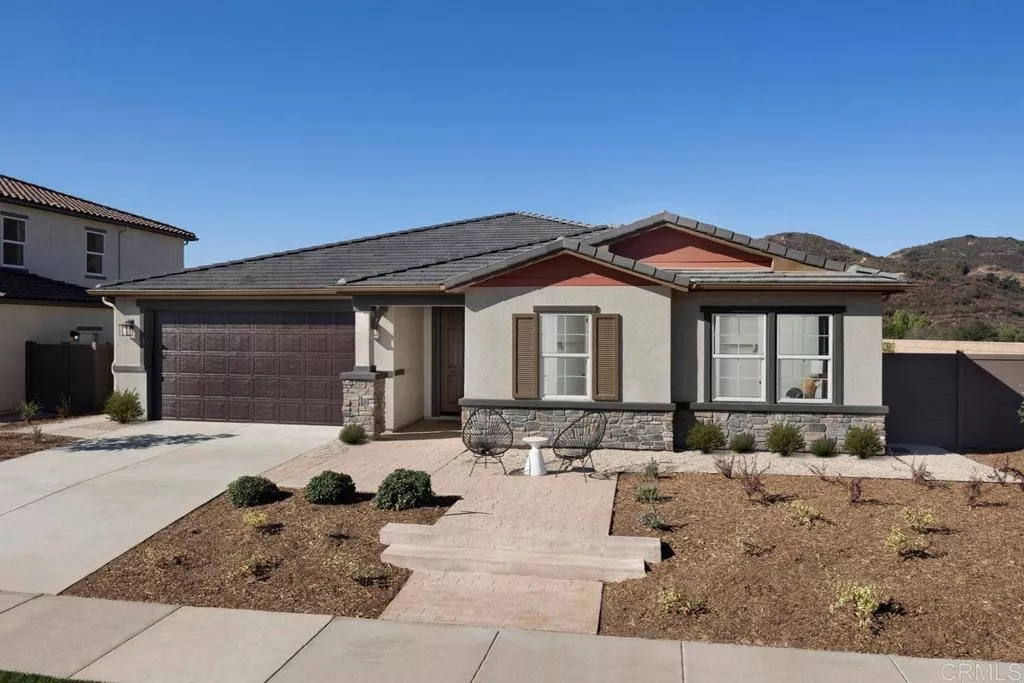
| 3419 Foxley Drive Escondido CA 92027 | |
| Price | $ 1,319,990 |
| Listing ID | NDP2605858 |
| Status | Active |
| Property Type | Single Family Residence |
| County | San Diego |
| Beds | 4 |
| Baths | 2 Full 1 Half |
| House Size | 2620 |
| Year Built | 2026 |
| Days on website | 33 |
Description
This charming, single-story former model home showcases an open floor plan with 9-ft. ceilings and luxury vinyl plank flooring throughout main living areas. A versatile Flex Space adapts to your needs. The kitchen offers a walk-in pantry, island, built-in trash/recycle bin, light maple Shaker-style cabinets, MSI® quartz countertops, full tile backsplash and Whirlpool® stainless steel appliances, including refrigerator, built-in oven/microwave and cooktop. The primary bedroom features a spacious walk-in closet and connecting bath that offers MSI® quartz countertops, an extended dual-sink vanity, tub and separate walk-in shower with custom tile surround. Enjoy the convenience of a laundry room with front-load washer/dryer and cabinets. Additional highlights include decorator-selected paint, custom wall treatments, fully landscaped yards, solar energy system, LED lighting and smart thermostat. See sales counselor for approximate timing required for move-in ready homes.
Financial Information
List Price: $ 1319990
Property Features
Association Amenities: Playground
Association Fee Frequency: Monthly
Community Features: Hiking, Sidewalks
High School District: Escondido Union
Levels: One
Lot Features: Yard
Senior Community YN: false
High School District: Escondido Union
Senior Community YN: false
MLS Area Major: 92027 - Escondido
City: Escondido
Listed By:
Nicole Mascola
KB Home Sales - So Cal, inc.
CA Lic#
CA Lic#


