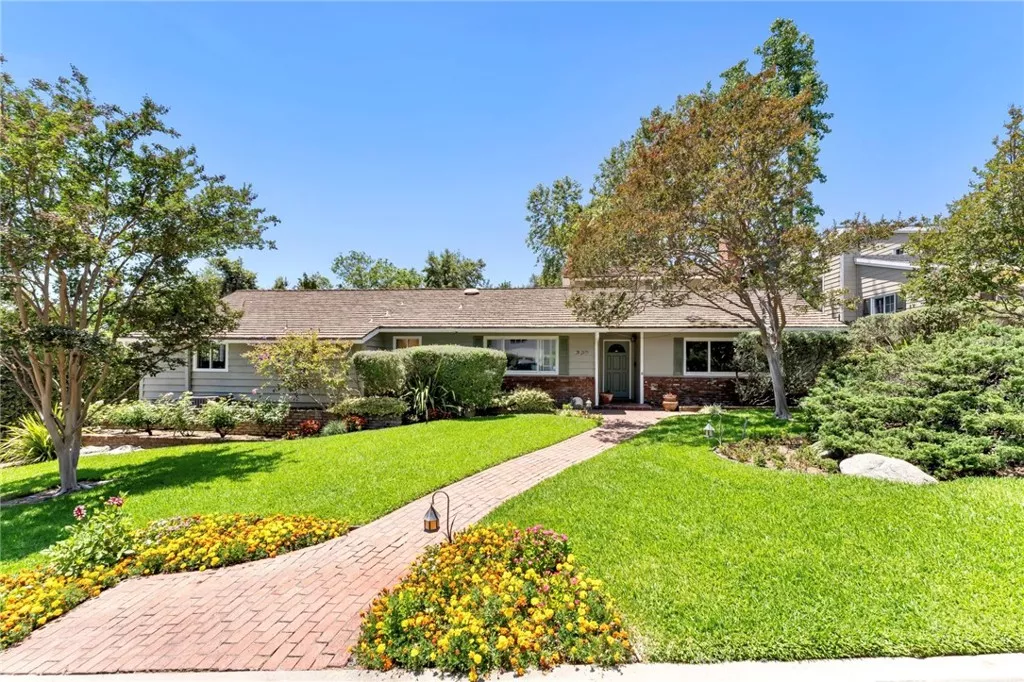
| 561 Sierra Meadows Sierra Madre CA 91024 | |
| Price | $ 2,250,000 |
| Listing ID | AR26140830 |
| Status | Active |
| Property Type | Single Family Residence |
| County | Los Angeles |
| Beds | 4 |
| Baths | 2 |
| House Size | 2993 |
| Year Built | 1958 |
| Days on website | 22 |
Description
Come home to this beautifully maintained 4 bedroom, 3 bath traditional style home set on a peaceful, tree-lined cul-de-sac framed by the majestic San Gabriel mountains. A welcoming foyer opens to the living room with a cozy fireplace and the formal dining room. Preparing meals is a joy in the well-equipped kitchen with a double-oven and KitchenAid refrigerator. TWO primary suites provide a flexible layout for multiple living styles. The second floor primary has an en-suite bath and a walk-out balcony with peek-a-boo views of the city lights. The main floor en-suite primary allows for single level living along with two additional bedrooms and another full bath. Gather and entertain in the spacious family room with a sit-down wet bar, built-in book cases, parquet floors and open beamed ceilings. The flow to the outdoors is seamless with access to a charming brick patio that overlooks the oversized rear yard with numerous trees and a lush green lawn. Possibilities include room for a pool and/or and ADU. A detached double-car garage completes the setting. Enjoy the safety of a low traffic cul-de-sac with nearby access to premier hiking trails, top rated schools and local shopping. Welcome home.
Financial Information
List Price: $ 2250000
Property Features
Appliances: Dishwasher, Disposal, Refrigerator
Community Features: Curbs, Foothills
Direction Faces: East
Flooring: Carpet, Wood
Heating: Central
High School District: Pasadena Unified
Interior Features: Balcony, Unfurnished
Levels: Two
Parking Features: Driveway, Garage
Patio And Porch Features: Patio
Road Surface Type: Paved
Senior Community YN: false
Structure Type: House
Water Source: Public
High School District: Pasadena Unified
Senior Community YN: false
MLS Area Major: 656 - Sierra Madre
City: Sierra Madre
Listed By:
Katherine Orth
Seven Gables Real Estate
Co-listed by Judy Webb-Martin
CA Lic#
Co-listed by Judy Webb-Martin
CA Lic#


