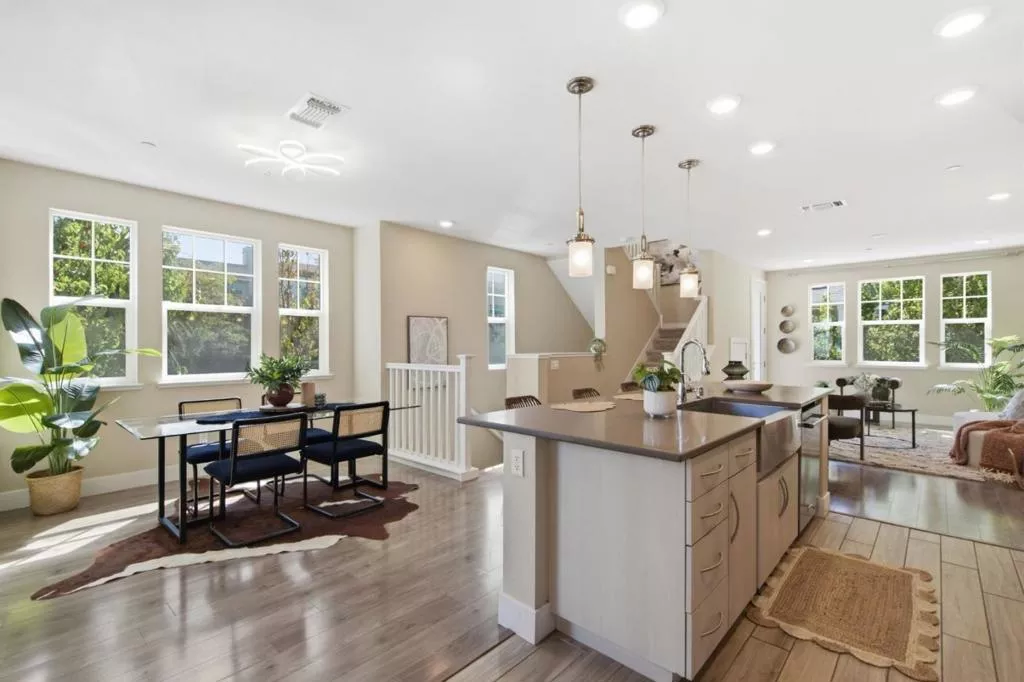
| 350 Circuit Way Mountain View CA 94043 | |
| Price | $ 1,798,000 |
| Listing ID | ML82058379 |
| Status | Active |
| Property Type | Townhouse |
| County | Santa Clara |
| Beds | 4 |
| Baths | 3 Full 1 Half |
| House Size | 1884 |
| Year Built | 2018 |
| Days on website | 67 |
Description
Welcome to 350 Circuit Way, a beautifully upgraded modern home in the heart of Mountain View. Featuring 4 bedrooms, 3.5 bathrooms, and 1,884 square feet of thoughtfully designed living space, this home blends comfort, style, and convenience. The home offers two master suites, including a first-floor suite with an upgraded walk-in closet organizer, perfect for guests or added privacy. The owners suite features a spa-inspired bath with eStone Glacier White countertops, upgraded sinks, and a frameless glass shower enclosure. The chefs kitchen showcases Level 3 leathered granite/quartz countertops, full-height backsplash, Oregon Pine cabinetry with decorative hardware, a farmhouse-style stainless steel apron-front sink, and stainless steel appliances with a gas range. Additional highlights include upgraded flooring, Craftsman-style stair railing, and a two-tone paint palette. The open layout is elevated by 9-foot ceilings, dual-zone HVAC, keyless entry, recessed LED lighting, two private balconies, and an attached two-car garage with EV charger pre-wiring. Located near parks, shopping, dining, major commute routes, and Silicon Valley employers, 350 Circuit Way offers a thoughtfully upgraded home designed for modern living. (Staging has been removed)
Financial Information
List Price: $ 1798000
Property Features
Association Amenities: Management
Flooring: Laminate, Tile
Foundation Details: Slab
High School District: Other
Roof: Composition
Water Source: Public
High School District: Other
MLS Area Major: 699 - Not Defined
City: Mountain View
Listed By:
Jane Konovalova
JetSet Homes
CA Lic#
CA Lic#


