| 578 E Indian Rock Rd Vista CA 92084 | |
| Price | $ 799,000 |
| Listing ID | 260018444SD |
| Status | Active |
| Property Type | Single Family Residence |
| County | San Diego |
| Beds | 3 |
| Baths | 2 |
| House Size | 1573 |
| Year Built | 1958 |
| Days on website | 9 |
Description
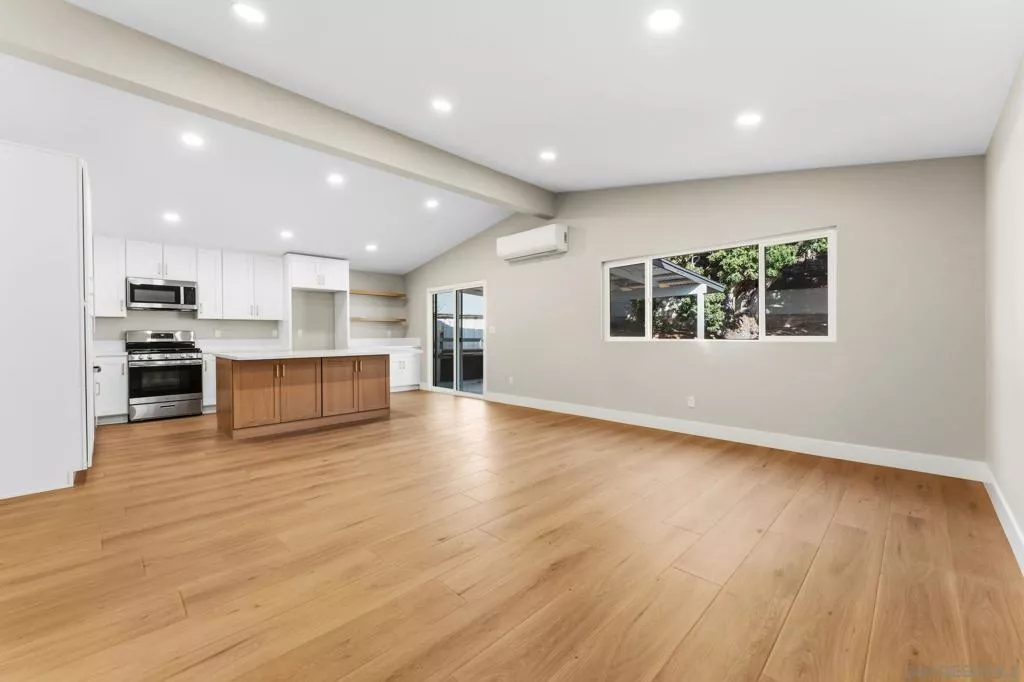
Welcome home to this beautifully remodeled 3 bedroom, 2 bathroom home offering 1,573 square feet of thoughtfully updated living space in a quiet Vista neighborhood. From the moment you arrive, you’ll appreciate the long driveway and covered carport, providing plenty of parking for family and guests. Inside, you’ll find a bright, open layout with two separate living areas, giving you the flexibility to create spaces for entertaining, relaxing, or working from home. Just off the living room is a versatile utility room that can easily serve as a home office, hobby space, or additional storage. The spacious kitchen is the heart of the home, featuring white shaker cabinetry, quartz countertops, a large center island, stainless steel appliances, and plenty of cabinet space. Luxury waterproof vinyl plank flooring runs throughout the home, complemented by recessed lighting, dual pane windows, and soaring ceilings in the main living area that create an open, airy feel. Both bathrooms have been tastefully remodeled with custom tile work and LED backlit mirrors, giving each space a clean, modern look. The home also includes central air conditioning, making it completely move in ready. Step outside to a large, flat backyard with endless possibilities for entertaining, gardening, or simply enjoying the Southern California weather. Conveniently located near a neighborhood park with an indoor soccer field and just minutes from the restaurants, breweries, shops, and entertainment of Downtown Vista, you’ll enjoy the perfect balance of accessibility and a peaceful residential setting. Welcome home to this beautifully remodeled 3 bedroom, 2 bathroom home offering 1,573 square feet of thoughtfully updated living space in a quiet Vista neighborhood. From the moment you arrive, you’ll appreciate the long driveway and covered carport, providing plenty of parking for family and guests. Inside, you’ll find a bright, open layout with two separate living areas, giving you the flexibility to create spaces for entertaining, relaxing, or working from home. Just off the living room is a versatile utility room that can easily serve as a home office, hobby space, or additional storage. The spacious kitchen is the heart of the home, featuring white shaker cabinetry, quartz countertops, a large center island, stainless steel appliances, and plenty of cabinet space. Luxury waterproof vinyl plank flooring runs throughout the home, complemented by recessed lighting, dual pane windows, and soaring ceilings in the main living area that create an open, airy feel. Both bathrooms have been tastefully remodeled with custom tile work and LED backlit mirrors, giving each space a clean, modern look. The home also includes central air conditioning, making it completely move in ready. Step outside to a large, flat backyard with endless possibilities for entertaining, gardening, or simply enjoying the Southern California weather. Conveniently located near a neighborhood park with an indoor soccer field and just minutes from the restaurants, breweries, shops, and entertainment of Downtown Vista, you’ll enjoy the perfect balance of accessibility and a peaceful residential setting. Turn key homes with this level of remodeling, generous living space, and an attractive price point below comparable sales are hard to find. Don’t miss your opportunity to make this one yours.
Financial Information
List Price: $ 799000
Property Features
Appliances: Dishwasher, Disposal, Microwave
Green Energy Efficient: Appliances
Levels: One
Parking Features: Driveway, Other
Property Condition: Turnkey
Roof: Composition
Senior Community YN: false
Senior Community YN: false
MLS Area Major: 92084 - Vista
City: Vista
Listed By:
Adam Sussely-House
eXp Realty of California, Inc.
Co-listed by Michelle Sussely-House
CA Lic#
Co-listed by Michelle Sussely-House
CA Lic#


