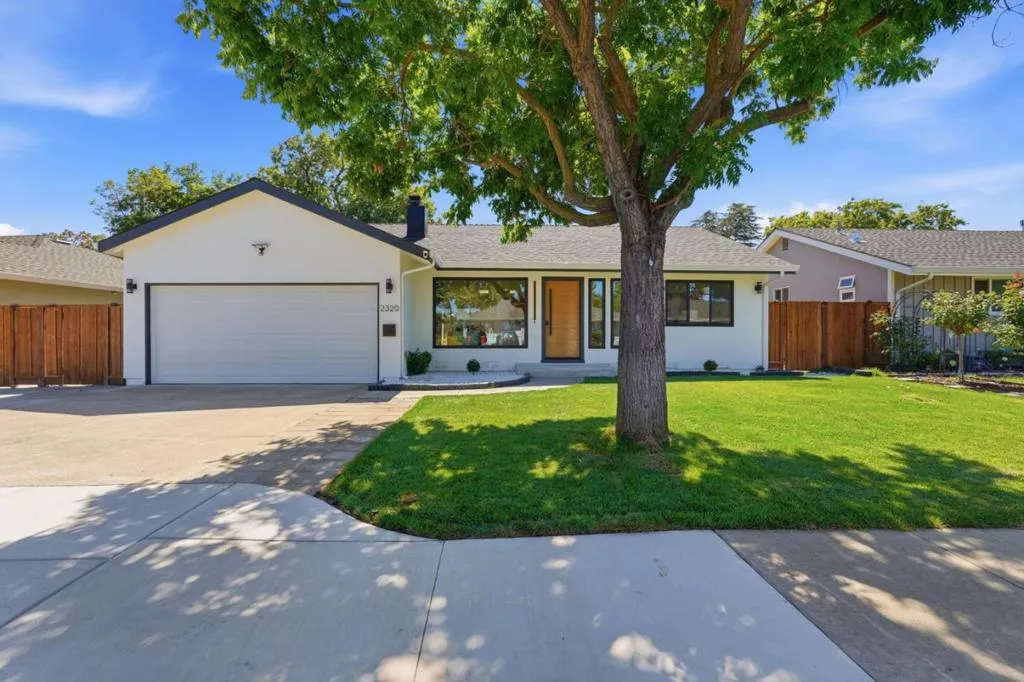
| 2320 Talia Avenue Santa Clara CA 95050 | |
| Price | $ 2,490,000 |
| Listing ID | ML82053846 |
| Status | Active |
| Property Type | Single Family Residence |
| County | Santa Clara |
| Beds | 4 |
| Baths | 2 |
| House Size | 1938 |
| Year Built | 1953 |
| Days on website | 5 |
Description
Extensively rebuilt home4bed/2 bath+ AN OFFICE offering1,938sq.ft.designed to meet all your modern living space single story home in the heart of SC.Nearly the entire home has been reconstructed completely gutted to the studs w/only the original foundation&subfloor remaining.A thoughtfully designed central courtyard serves as heart of the home,creating a seamless connection between kitchen,primary ste,&L&D area A dramatic 12ft Andersen folding glass door opens completely to the private courtyard w/composite decking,while the courtyard extends directly to the backyard offering an effortless in-outdoor lifestyle ideal for entertaining,relaxing/enjoying Ca's yr-round weather.L&D are bathed in natural light&flow effortlessly to the courtyard through expansive glass doors.Spectacular chef's kitchen featuring an oversized waterfall quartz island w/ seating,beautiful quartz countertops,custom walk-in closet,new appliances,microwave drawer,wine cooler-EV ready garage,engineered hardwood floors,an impressive picture bay window show tranquil backyard views.Primary ste. serve private sanctuary,opening to the tranquil central courtyard through sliding glass doors,dual vanities,an oversized walk-in shower.This gem is designed to meet all your needs in one of SC's most desirable neighborhood.
Financial Information
List Price: $ 2490000
Property Features
Appliances: Dishwasher, Microwave, Refrigerator
Flooring: Tile, Wood
Heating: Central
High School District: Other
Patio And Porch Features: Deck
Roof: Composition, Shingle
View: Neighborhood
Water Source: Public
High School District: Other
MLS Area Major: 699 - Not Defined
City: Santa Clara
Listed By:
Hyo Jin Pak
Intero Real Estate Services
CA Lic#
CA Lic#


