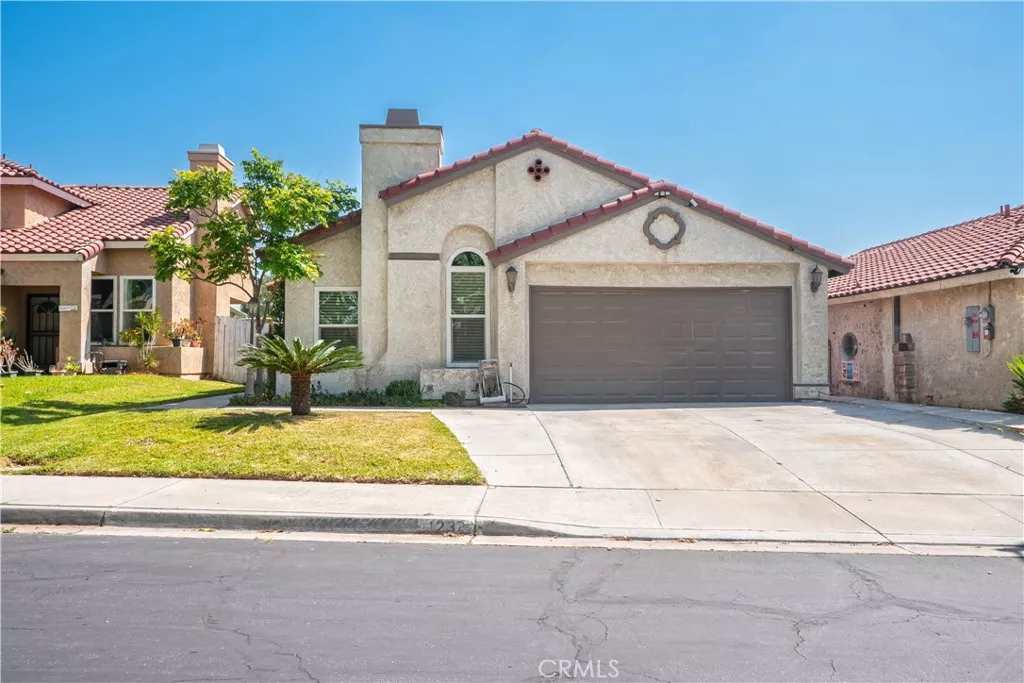
| 1237 Althea Avenue S Rialto CA 92376 | |
| Price | $ 575,000 |
| Listing ID | CV26133100 |
| Status | Active |
| Property Type | Single Family Residence |
| County | San Bernardino |
| Beds | 3 |
| Baths | 2 |
| House Size | 1242 |
| Year Built | 1986 |
| Days on website | 58 |
Description
Welcome to this beautifully upgraded 3-bedroom, 2-bathroom home offering 1,242 sq. ft of comfortable living space on a 4300 sq. ft lot in the gated community of Discovery Rialto. Build in 1986, this move-in ready property features an open and inviting floor plan with vaulted ceilings, recessed lighting throughout, upgraded windows, newer natural wood-tone LVP flooring, and fresh interior paint.
The spacious living room is highlighted by a cozy fireplace, creating the perfect gathering space. The 3 bedrooms are are spacious and tastefully done along with the 2 bathrooms that have been remodeled with modern finishes. The remodel kitchen boasts quartz countertop, newer appliances, ample cabinetry, a convenient breakfast bar with seating for up to four stools, and a dining area ideal for everyday meals and entertaining. A sliding glass door leads to the private backyard, designed for relaxation and entertainment. Enjoy the covered patio and outdoor living space, perfect for hosting family and friends.
The spacious living room is highlighted by a cozy fireplace, creating the perfect gathering space. The 3 bedrooms are are spacious and tastefully done along with the 2 bathrooms that have been remodeled with modern finishes. The remodel kitchen boasts quartz countertop, newer appliances, ample cabinetry, a convenient breakfast bar with seating for up to four stools, and a dining area ideal for everyday meals and entertaining. A sliding glass door leads to the private backyard, designed for relaxation and entertainment. Enjoy the covered patio and outdoor living space, perfect for hosting family and friends.
Financial Information
List Price: $ 575000
Property Features
Association Amenities: Playground
Association Fee Frequency: Monthly
Community Features: Park, Suburban
Fencing: Block, Wood
Flooring: Vinyl
Heating: Central
High School District: Rialto Unified
Laundry Features: Inside
Levels: One
Parking Features: Garage, Guest
Patio And Porch Features: Concrete, Patio
Property Condition: Turnkey
Roof: Tile
Senior Community YN: false
Structure Type: House
Water Source: Public
High School District: Rialto Unified
Senior Community YN: false
MLS Area Major: 272 - Rialto
City: Rialto
Listed By:
Marianela Tercero
RE/MAX TIME REALTY
CA Lic#
CA Lic#


