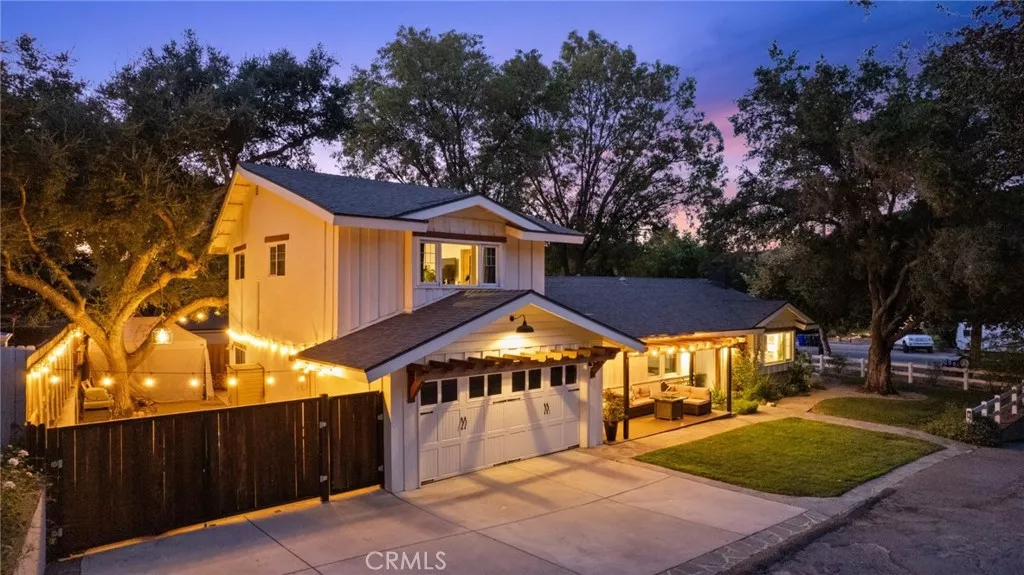
| 24019 Wildwood Canyon Newhall CA 91321 | |
| Price | $ 975,000 |
| Listing ID | SR26195521 |
| Status | Coming Soon |
| Property Type | Single Family Residence |
| County | Los Angeles |
| Neighborhood | Happy Valley (HPVY) |
| Beds | 5 |
| Baths | 3 |
| House Size | 2649 |
| Year Built | 1965 |
| Days on website | 2 |
Description
Tucked away on a quiet, tree-lined street in beautiful Wildwood Canyon, this approximately 2,649-square-foot home offers 5 bedrooms, 3 bathrooms and a flexible floor plan that lives primarily like a single story. The main level features a spacious living room with a wood-burning brick fireplace, remodeled kitchen, beautiful hardwood flooring throughout the common areas, brand-new carpet, and a custom front entry door. Three bedrooms are located downstairs, while two additional bedrooms and a full bathroom upstairs provide wonderful flexibility for guests, extended family, home offices or hobbies. The backyard is a nice space with shade and newer fencing. Thoughtful upgrades include a newer roof, windows, HVAC, and plumbing, solid Alder interior doors, a custom stair railing, new deck and new shade cover. The private setting is surrounded by mature trees that provide wonderful shade and give the property a peaceful, almost rural feel. Possible RV access or additional parking adds even more versatility, and the 2-car garage includes a Tesla charger. The sellers have especially loved the privacy of Oakbridge Lane, the wonderful neighbors and having Wildwood Canyon just outside their door, with convenient access to the 5 and 14 freeways. A special home with space, character and a setting that feels worlds away while still close to everything.
Financial Information
List Price: $ 975000
Property Features
Community Features: Hiking, Rural
Heating: Central
High School District: William S. Hart Union
Levels: Two
Patio And Porch Features: Deck
Senior Community YN: false
Structure Type: House
Water Source: Public
High School District: William S. Hart Union
Senior Community YN: false
MLS Area Major: NEW1 - Newhall 1
City: Newhall
Listed By:
Tricia Fossa
RE/MAX Gateway
CA Lic#
CA Lic#


