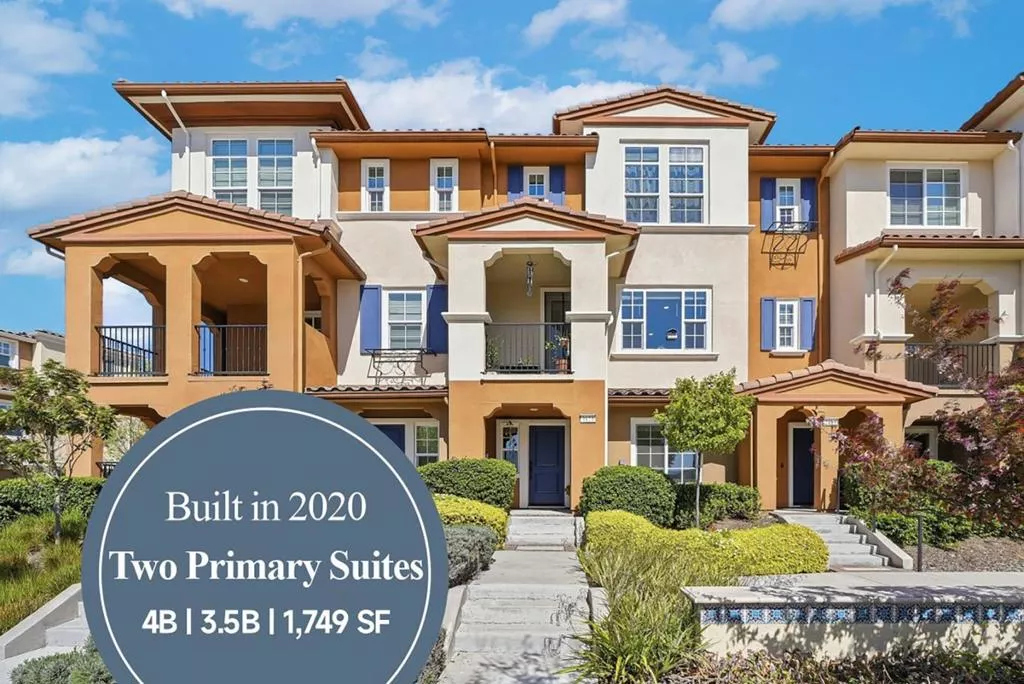
| 1121 Giannitsa Terrace Sunnyvale CA 94089 | |
| Price | $ 1,539,000 |
| Listing ID | ML82048559 |
| Status | Active |
| Property Type | Townhouse |
| County | Santa Clara |
| Beds | 4 |
| Baths | 3 Full 1 Half |
| House Size | 1749 |
| Year Built | 2020 |
| Days on website | 5 |
Description
Built in 2020, this well-maintained PUD townhome blends contemporary design with modern comfort in the heart of Silicon Valley. Featuring 4 beds, 3.5 baths, 1,749 sqft of thoughtfully designed living spaces, the home includes double primary suites, spacious open layouts, and high-end finishes throughout, along with a private balcony, in-unit laundry room, a side-by-side two-car garage, and plenty of guest parking spaces. The ground level features a private bedroom suite with a full bath and a generous closet, ideal for guests, rental income, or multigenerational living. On the second level, enjoy a bright open-concept living and dining area with a chef's kitchen. The kitchen is equipped with Mahogany shaker cabinets, Silestone quartz countertops, a full mosaic backsplash, and premium stainless steel appliances, including an induction cooktop, hood, microwave, wall oven, and dishwasher. The third level offers a second primary suite along with two additional bedrooms and a full bath, providing flexibility for families, guests, or work-from-home needs. A dual-zone heating and cooling system provides year-round comfort. HOA covers garbage. Easy access to VTA, Hwy 101, 237, and 85. Just minutes from Google, Meta, Nvidia, and other major tech companies.
Financial Information
List Price: $ 1539000
Property Features
Appliances: Dishwasher
Association Amenities: Trash
Association Fee Frequency: Monthly
Flooring: Carpet, Tile, Wood
Foundation Details: Slab
Heating: Central
High School District: Other
Roof: Tile
Water Source: Public
High School District: Other
MLS Area Major: 699 - Not Defined
City: Sunnyvale
Listed By:
Bobo Cai
Maxreal
CA Lic#
CA Lic#


