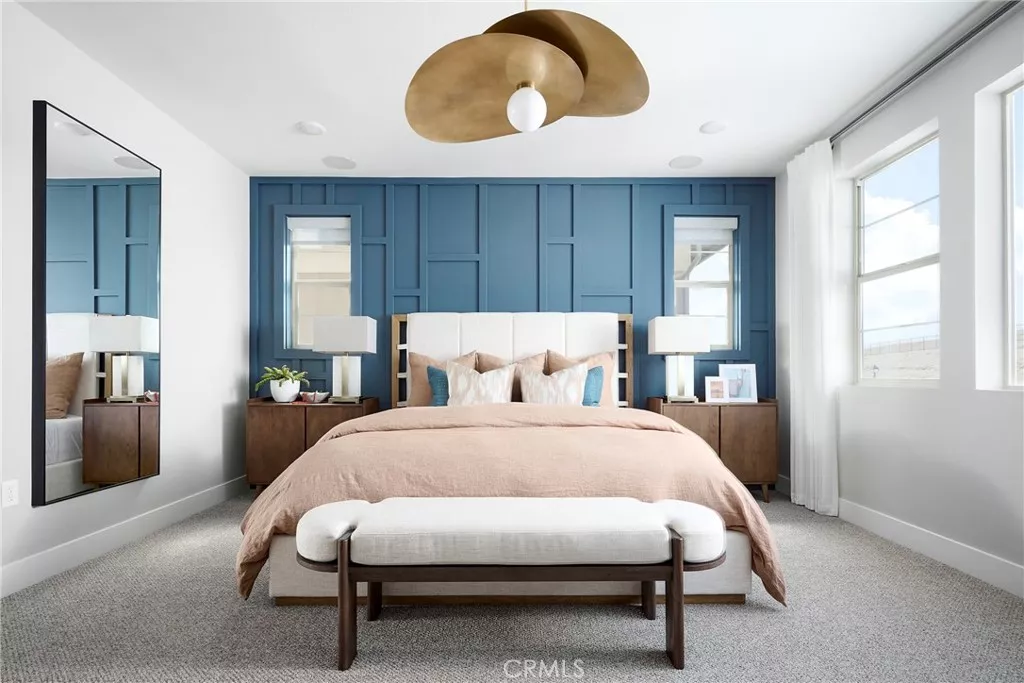
| 5041 Solace Drive Rancho Mission Viejo CA 92694 | |
| Price | $ 1,605,093 |
| Listing ID | OC26111885 |
| Status | Active |
| Property Type | Single Family Residence |
| County | Orange |
| Neighborhood | SAPPHIRE @ RIENDA |
| Beds | 4 |
| Baths | 3 |
| House Size | 2575 |
| Year Built | 2026 |
| Days on website | 57 |
Description
The plan 2 design is our medium square footage of the Sapphire collection, plan 2 offers approximately 2,575 square feet of generous living space with 4 bedrooms, 3 bathrooms, and a Loft space on the second floor. The first floor features a full bedroom with walk in shower, ideal for guests or extended family. The great room, dining area, and kitchen come together in a seamless open-concept layout, oversized island, and premium finish options throughout. Upstairs, three bedrooms are joined by a large loft space - perfect for a game room or family room. The primary suite includes a walk-in closet and a luxurious bath with dual vanities, a stand-alone soaking tub, and a spa-style shower with built-in seating. A convenient laundry room, and multiple linen storage areas complete the upper level.
This home specifically includes a spacious entry way and downstairs bedroom with full bath and walk-in shower. Upgraded hardware, countertops, backsplash and primary tile shower and surround. Buyer to choose flooring and solar.
Model Photos: Photos shown are of the model home for this floor plan. Actual finishes, features, and landscaping may vary.
This home specifically includes a spacious entry way and downstairs bedroom with full bath and walk-in shower. Upgraded hardware, countertops, backsplash and primary tile shower and surround. Buyer to choose flooring and solar.
Model Photos: Photos shown are of the model home for this floor plan. Actual finishes, features, and landscaping may vary.
Financial Information
List Price: $ 1605093
Property Features
Appliances: Dishwasher, Microwave
Association Amenities: Barbecue, Clubhouse, Pickleball, Playground, Pool, Racquetball
Association Fee Frequency: Monthly
Community Features: Biking, Hiking, Mountainous, Park, Sidewalks
Construction Materials: Stucco
Cooling: Dual
Electric: Standard
Foundation Details: Slab
Green Energy Efficient: Appliances
Green Energy Generation: Solar
Heating: Central
High School District: Capistrano Unified
Interior Features: Loft, Pantry, Unfurnished
Levels: Two
Lot Features: Level
Parking Features: Driveway, Garage
Pool Features: Association
Roof: Concrete, Tile
Senior Community YN: false
Spa Features: Association
Structure Type: House
Water Source: Public
High School District: Capistrano Unified
Senior Community YN: false
MLS Area Major: RIEN - Rienda
City: Rancho Mission Viejo
Listed By:
Diana Maldonado
Trumark Construction Services Inc
CA Lic#
CA Lic#


