| 11855 Ramona El Monte CA 91732 | |
| Price | $ 595,000 |
| Listing ID | WS26193184 |
| Status | Active |
| Property Type | Townhouse |
| County | Los Angeles |
| Beds | 3 |
| Baths | 2 Full 1 Half |
| House Size | 1511 |
| Year Built | 1987 |
| Days on website | 4 |
Description
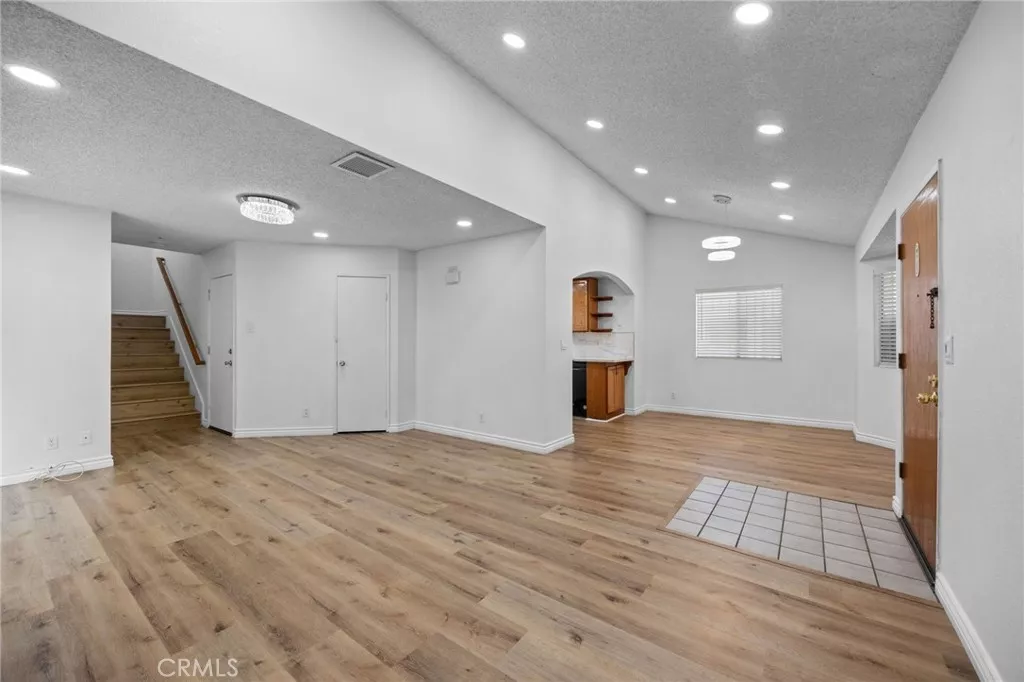
This beautifully maintained, two-story townhouse-style PUD offers a rare opportunity to own a spacious, turn-key residence tucked away in a highly private, gated enclave of just eight homes. Designed perfectly for modern living, the home greets you with a bright, open-concept living area that creates an instantly warm and inviting atmosphere, enhanced by sleek recessed LED lighting throughout. The thoughtful floor plan features three bedrooms and 2.5 bathrooms, highlighted by two stunning bathrooms remodeled just over a year ago with contemporary walk-in showers. Serving as your ultimate private sanctuary, the generous primary suite comes complete with its own dedicated bath and an expansive walk-in closet, delivering the perfect blend of neighborhood security and low-maintenance luxury.
Financial Information
List Price: $ 595000
Property Features
Appliances: Disposal
Association Fee Frequency: Monthly
Common Interest: Condominium
Heating: Central
High School District: El Monte Union High
Levels: Two
Senior Community YN: false
Structure Type: House
Water Source: Public
High School District: El Monte Union High
MLS Area Major: 619 - El Monte
City: El Monte
Senior Community YN: false
Listed By:
My Hoang Trinh
HDD Realty Inc.
CA Lic#
CA Lic#


