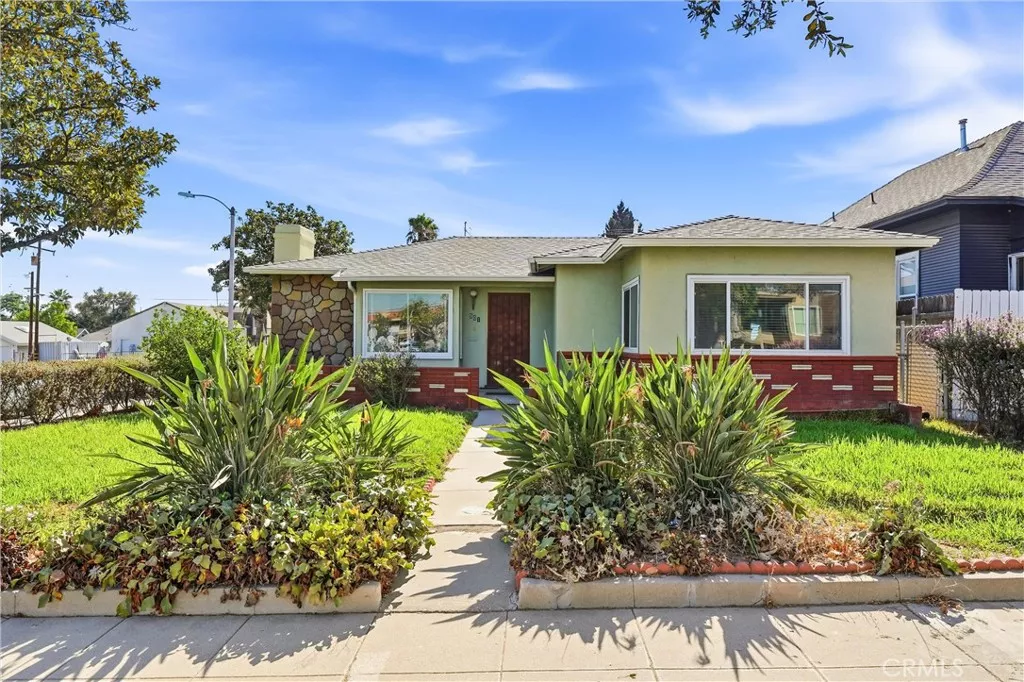
| 501 Victoria S Corona CA 92879 | |
| Price | $ 875,000 |
| Listing ID | PW26179984 |
| Status | Active |
| Property Type | Mixed Use |
| County | Riverside |
| Neighborhood | None |
| Beds | 3 |
| Baths | 1 |
| House Size | 2955 |
| Year Built | 1964 |
| Days on website | 35 |
Description
UNIQUE MIXED-USE OPPORTUNITY – TWO SEPARATE BUILDINGS ON ONE LOT! Located in Corona, this versatile property offers an excellent opportunity for an owner-user, investor, small business owner, or buyer looking to combine residential and commercial space at one convenient location.
The property features a 3-bedroom, 1-bath residential home along with a completely separate approximately 1,366-square-foot commercial building. The commercial building offers an open and flexible floor plan, its own restroom, and plenty of space to accommodate a variety of professional, office, retail, studio, showroom, or service-related uses, subject to City approval.
A major advantage is the property's dedicated street-front parking, including a designated ADA/handicap parking space, providing convenient access for customers, clients, employees, and visitors.
The two separate structures create tremendous flexibility. Live in the residence and operate your business next door, lease the residential and commercial spaces separately, or use the entire property for your own operations. The separation between the buildings allows each space to function independently while remaining on the same parcel.
Conveniently located in Corona with easy access to the 91 and 15 freeways, shopping, restaurants, and surrounding businesses. Properties offering a combination of residential and commercial improvements are difficult to find. Whether you're an investor looking for multiple potential income streams or a business owner who wants to own rather than rent, this property deserves a closer look.
The property features a 3-bedroom, 1-bath residential home along with a completely separate approximately 1,366-square-foot commercial building. The commercial building offers an open and flexible floor plan, its own restroom, and plenty of space to accommodate a variety of professional, office, retail, studio, showroom, or service-related uses, subject to City approval.
A major advantage is the property's dedicated street-front parking, including a designated ADA/handicap parking space, providing convenient access for customers, clients, employees, and visitors.
The two separate structures create tremendous flexibility. Live in the residence and operate your business next door, lease the residential and commercial spaces separately, or use the entire property for your own operations. The separation between the buildings allows each space to function independently while remaining on the same parcel.
Conveniently located in Corona with easy access to the 91 and 15 freeways, shopping, restaurants, and surrounding businesses. Properties offering a combination of residential and commercial improvements are difficult to find. Whether you're an investor looking for multiple potential income streams or a business owner who wants to own rather than rent, this property deserves a closer look.
Financial Information
List Price: $ 875000
Property Features
Appliances: Disposal, Dryer, Microwave, Refrigerator, Washer
Community Features: Sidewalks, Suburban
Construction Materials: Brick, Concrete, Drywall, Glass, Stucco
Direction Faces: West
Electric: Standard
Elementary School: Garretson
Fireplace Features: Gas
Flooring: Tile, Wood
Foundation Details: Raised
High School: Centennial
High School District: Corona-Norco Unified
Interior Features: Workshop
Laundry Features: Inside
Levels: One
Lot Features: Landscaped, Level, Yard
Middle Or Junior School: Auburndale
Patio And Porch Features: Concrete, Open, Patio
Property Condition: Turnkey
Road Surface Type: Paved
Roof: Composition
Senior Community YN: false
View: Neighborhood
Water Source: Public
Elementary School: Garretson
High School: Centennial
High School District: Corona-Norco Unified
Middle Or Junior School: Auburndale
Senior Community YN: false
MLS Area Major: 248 - Corona
City: Corona
Listed By:
Victor Esparza
Premier Realty Services, Inc
Co-listed by Andrew Hibbs
CA Lic#
Co-listed by Andrew Hibbs
CA Lic#


