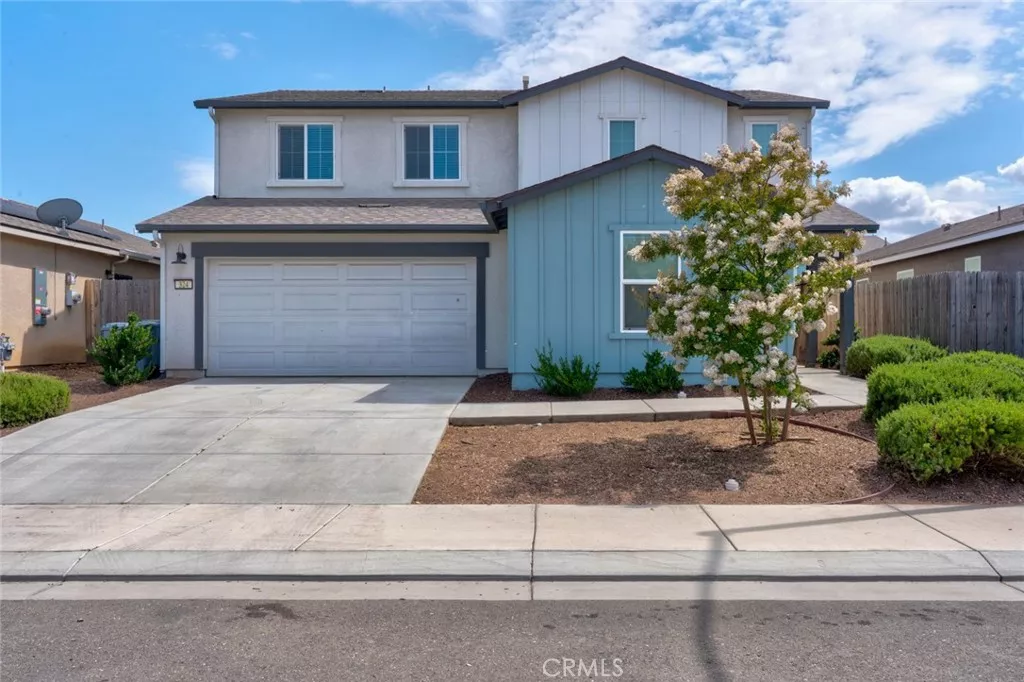
| 324 Shafer Trail Court Merced CA 95341 | |
| Price | $ 485,000 |
| Listing ID | MC26108254 |
| Status | Active |
| Property Type | Single Family Residence |
| County | Merced |
| Beds | 5 |
| Baths | 3 Full 1 Half |
| House Size | 2554 |
| Year Built | 2021 |
| Days on website | 86 |
Description
Why wait to build when you can enjoy the benefits of a nearly new home with fully paid solar and a $5,000 seller credit toward the buyer's closing costs or interest rate buy-down with an acceptable offer? Situated on a quiet cul-de-sac, this 2021 DR Horton Lincoln floor plan offers approximately 2,554 square feet of thoughtfully designed living space with 5 bedrooms and 3.5 bathrooms.
A standout feature is the private downstairs living quarters with its own separate entrance and full bathroom, providing exceptional flexibility for multigenerational living, extended guests, a private home office, or additional privacy.
The heart of the home is the bright, open-concept kitchen featuring quartz countertops, shaker-style cabinetry, a large center island with seating, a walk-in pantry, and stainless-steel appliances. The seamless flow into the dining and living areas creates an inviting space for everyday living and effortless entertaining.
Upstairs, a spacious loft offers endless possibilities as a second family room, media space, playroom, or home office. The primary suite provides a relaxing retreat with dual vanities, a generous walk-in closet, and abundant natural light. Three additional bedrooms, a full bathroom, and a conveniently located upstairs laundry room complete the second floor.
With contemporary finishes, a flexible floor plan, energy-efficient paid solar, and a location in one of South Merced's desirable neighborhoods, this home is designed to fit today's lifestyle while offering exceptional value.
A standout feature is the private downstairs living quarters with its own separate entrance and full bathroom, providing exceptional flexibility for multigenerational living, extended guests, a private home office, or additional privacy.
The heart of the home is the bright, open-concept kitchen featuring quartz countertops, shaker-style cabinetry, a large center island with seating, a walk-in pantry, and stainless-steel appliances. The seamless flow into the dining and living areas creates an inviting space for everyday living and effortless entertaining.
Upstairs, a spacious loft offers endless possibilities as a second family room, media space, playroom, or home office. The primary suite provides a relaxing retreat with dual vanities, a generous walk-in closet, and abundant natural light. Three additional bedrooms, a full bathroom, and a conveniently located upstairs laundry room complete the second floor.
With contemporary finishes, a flexible floor plan, energy-efficient paid solar, and a location in one of South Merced's desirable neighborhoods, this home is designed to fit today's lifestyle while offering exceptional value.
Financial Information
List Price: $ 485000
Property Features
Appliances: Dishwasher, Disposal, Microwave
Community Features: Suburban
Fencing: Wood
Flooring: Carpet, Tile
Heating: Central
High School District: Merced Union
Levels: Two
Patio And Porch Features: Open, Patio
Roof: Shingle
Senior Community YN: false
Structure Type: House
View: Neighborhood
Water Source: Public
High School District: Merced Union
Senior Community YN: false
City: Merced
Listed By:
Teri Kleinen
BHGRE Everything Real Estate
CA Lic#
CA Lic#


