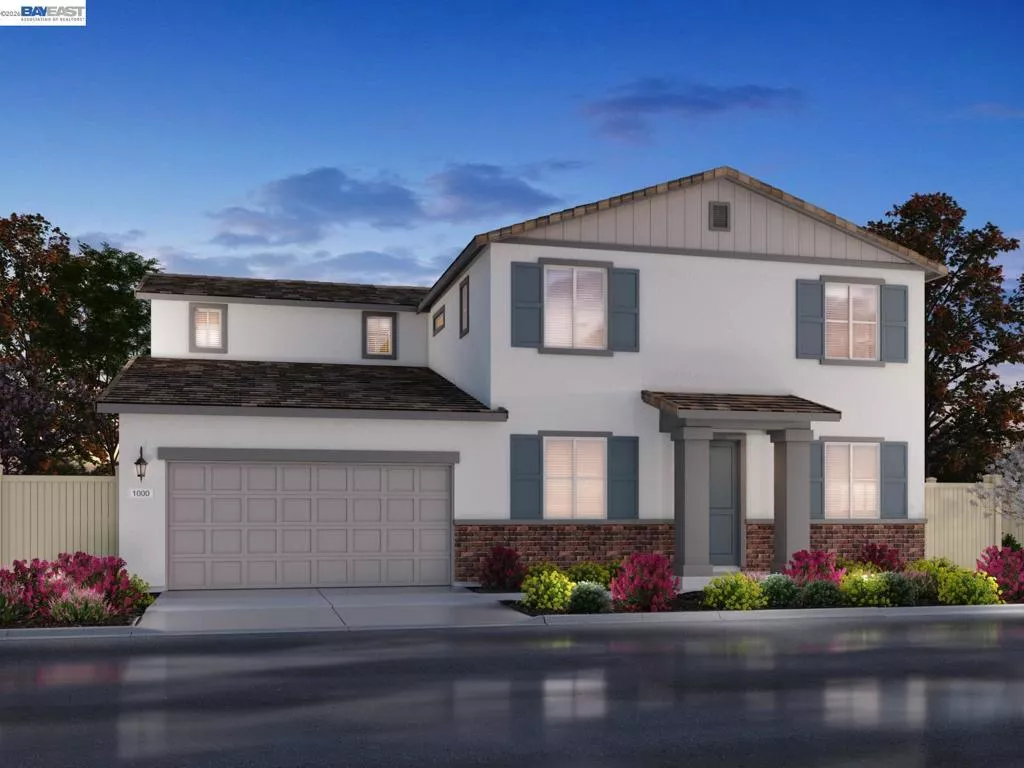
| 609 Channel Cir Oakley CA 94561 | |
| Price | $ 765,000 |
| Listing ID | 41137721 |
| Status | Active |
| Property Type | Single Family Residence |
| County | Contra Costa |
| Beds | 4 |
| Baths | 3 |
| House Size | 2831 |
| Year Built | 2026 |
| Days on website | 101 |
Description
Brand new, energy-efficient home available by Jul 2026! There's room for everyone in this four-bedroom residence, with a spacious upstairs loft and primary suite with huge walk-in closet. The first floor offers a flex space and a private bedroom with adjacent bathroom. Riverine joins Oakley, CA. This collection of 76 single-family homes offers four distinct floorplans ranging from 2,343-3,247 sq. ft. Each layout is designed for you in-mind, including flexible spaces, large upstairs lofts and a third garage bay. Riverine will feature a community park with playground, and with close proximity to the San Joaquin River, residents enjoy easy access to an array of activities on the Delta. Each of our homes is built with innovative, energy-efficient features designed to help you enjoy more savings, better health, real comfort and peace of mind.
Financial Information
List Price: $ 765000
Property Features
Appliances: Dryer, Washer
Association Amenities: Other
Association Fee Frequency: Monthly
Construction Materials: Stucco
Flooring: Carpet, Laminate, Tile
Foundation Details: Slab
Heating: Electric
High School District: Oakley
Levels: Two
Parking Features: Garage
Roof: Tile
High School District: Oakley
City: Oakley
Listed By:
Adam Hieb
Meritage Homes
CA Lic#
CA Lic#


