| 1120 Alberni Street East Palo Alto CA 94303 | |
| Price | $ 1,400,000 |
| Listing ID | ML82056668 |
| Status | Active |
| Property Type | Single Family Residence |
| County | San Mateo |
| Beds | 5 |
| Baths | 3 |
| House Size | 2485 |
| Year Built | 1940 |
| Days on website | 9 |
Description
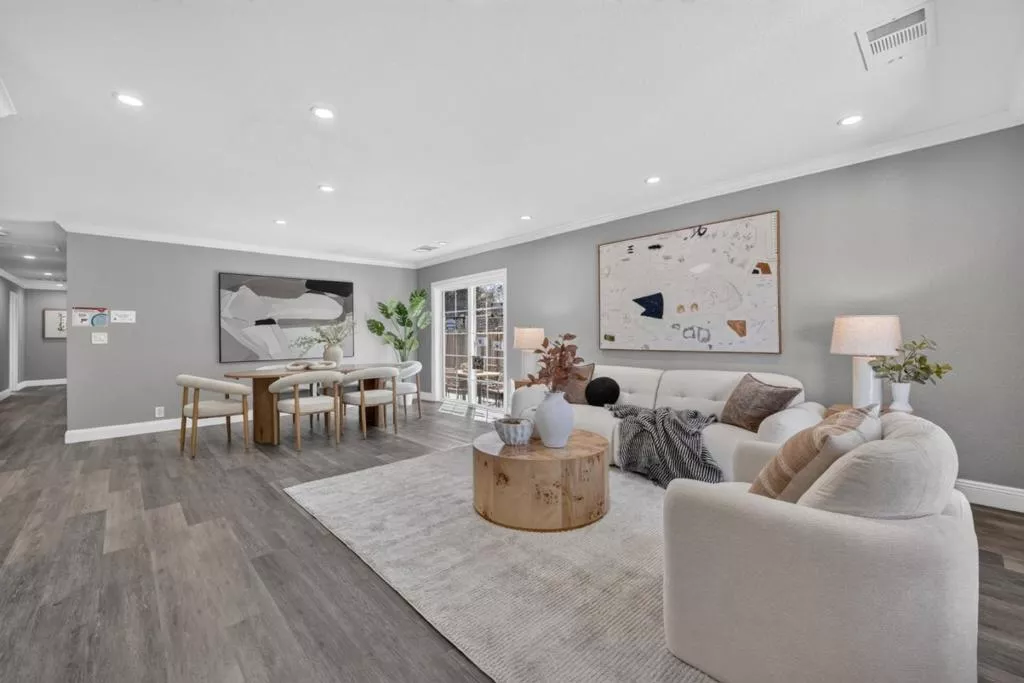
Extensively remodeled with permits in 2018 and further updated in 2025, this move-in-ready home features a new roof, remodeled interiors, updated HVAC with new ductwork, dual-pane windows, tankless water heater, new flooring, exterior improvements, and an automatic gated entry that provides added privacy and security while creating a fully enclosed, usable front yard. The light-filled open layout features an updated kitchen with quartz countertops, full-height backsplash, Shaker cabinetry, and stainless steel appliances, flowing into the breakfast nook/flex space and spacious dining area. Sliding glass doors open to a generous side patio, perfect for outdoor dining, entertaining, and seamless indoor-outdoor living. The private, low-maintenance backyard features mature fruit trees and additional space for relaxing, gardening, or entertaining. Ideally located just ~5 minutes to Meta, ~10 minutes to downtown Palo Alto, and ~1015 minutes to Stanford University and major tech campuses, with easy access to parks, schools, shopping, and major commuter routes. Fully updated and move-in ready, this property presents an exceptional opportunity in a high-demand rental market, offering both immediate livability and strong long-term investment potential.
Financial Information
List Price: $ 1400000
Property Features
Appliances: Dishwasher, Disposal, Microwave, Refrigerator
Construction Materials: Stucco
Direction Faces: North
Flooring: Carpet, Laminate, Tile
Heating: Central
High School District: Other
Roof: Composition
Water Source: Public
High School District: Other
MLS Area Major: 699 - Not Defined
City: East Palo Alto
Listed By:
Claire Chen
Compass
CA Lic#
CA Lic#


