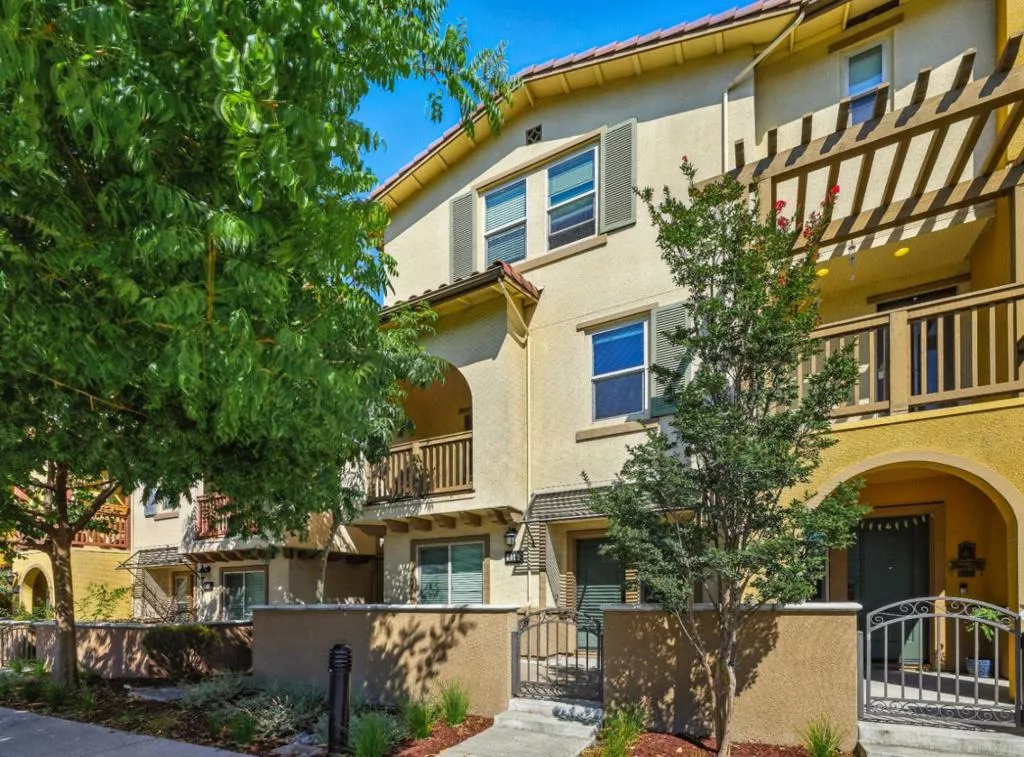
| 316 Fair Oaks Avenue N Sunnyvale CA 94085 | |
| Price | $ 1,388,000 |
| Listing ID | ML82052197 |
| Status | Active |
| Property Type | Townhouse |
| County | Santa Clara |
| Beds | 4 |
| Baths | 3 Full 1 Half |
| House Size | 1781 |
| Year Built | 2015 |
| Days on website | 40 |
Description
This stunning end-unit PUD filled with abundant natural light and brimming with contemporary upgrades. The main level features an airy open floor plan with a formal dining space and a sun-filled living room. A chefs dream, the gourmet kitchen offers a large island, stainless steel appliances, gas cooktop, and custom cabinetry. Upstairs, the primary suite boasts dual vanities, walk-in shower, and generous walk-in closet. Two additional bedrooms provide perfect comfort for family or guests. The first floor includes a private bedroom with full bathideal for visitors, an office, or rental income. Additional highlights: two-car garage, wood floors, and 3-zone A/C, Custom Elfa Closets Organizers, 2 Outdoor Patios. The well-maintained Complex offers a Central Courtyard, Clubhouse & BBQ Area. Low HOA covers water and garbage. Exceptional locationwalk to Apple Campus, Applied Materials, Fair Oaks Park, and Magical Bridge Sunnyvale; minutes to Downtown, Whole Foods, Costco, and the farmers market. Near Stratford, The Kings Academy, and BASIS. Quick bike ride to Caltrain and short drive to LinkedIn, Google, and Meta Sunnyvale. Your perfect Sunnyvale lifestyle starts here!
Financial Information
List Price: $ 1388000
Property Features
Association Amenities: Trash, Water
Association Fee Frequency: Monthly
Heating: Central
High School District: Other
Roof: Other
Water Source: Public
High School District: Other
MLS Area Major: 699 - Not Defined
City: Sunnyvale
Listed By:
Alice Sun
Keller Williams Thrive
Co-listed by Sharon Wang
CA Lic#
Co-listed by Sharon Wang
CA Lic#


