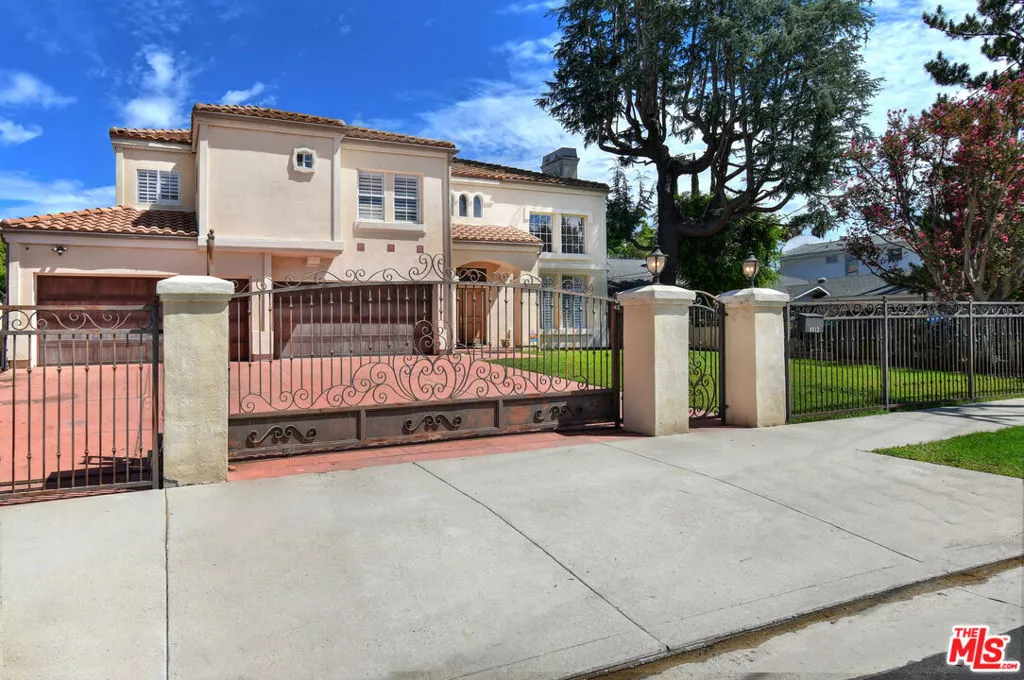
| 4942 Densmore Avenue Encino CA 91436 | |
| Price | $ 2,450,000 |
| Listing ID | 26985773 |
| Status | Active |
| Property Type | Single Family Residence |
| County | Los Angeles |
| Beds | 5 |
| Baths | 5 Full 1 Half |
| House Size | 4471 |
| Year Built | 1989 |
| Days on website | 11 |
Description
Set behind gates on a 9,300 sq. ft. lot, this spacious two-story home offers approximately 4,500 sq. ft. of living space with five bedrooms, a pool, and spa. A dramatic entry opens to the living room with high ceilings, creating a bright and open feel. The formal dining room leads to a large center-island kitchen with a breakfast area and built-in desk. The kitchen opens to the family room with a fireplace and access to the backyard. A large downstairs bedroom offers flexibility for guests, a housekeeper, or a home office. Upstairs are four bedrooms, including a spacious primary suite with a fireplace, three walk-in closets, and a large en-suite bathroom with dual sinks, a soaking tub, and a separate shower. All bedrooms feature attached en-suite bathrooms. The backyard offers plenty of potential, with a pool and spa and space for outdoor lounging and entertaining. Additional features include hardwood floors, plantation shutters, and a four-car attached garage. Located in a desirable Encino location and neighborhood, the home is conveniently close to Ventura Blvd.
Financial Information
List Price: $ 2450000
Property Features
Appliances: Dishwasher, Oven
Community Features: Gated
Construction Materials: Stucco
Cooling: Dual
Direction Faces: West
Flooring: Carpet, Wood
Furnished: Unfurnished
Heating: Central
High School District: Los Angeles Unified
Laundry Features: Inside
Levels: Two
Parking Features: Garage
Pool Features: Gunite
Roof: Tile
Senior Community YN: false
Sewer: Other
High School District: Los Angeles Unified
Senior Community YN: false
MLS Area Major: ENC - Encino
City: Encino
Listed By:
Barry Dantagnan
Coldwell Banker Realty
CA Lic#
CA Lic#


