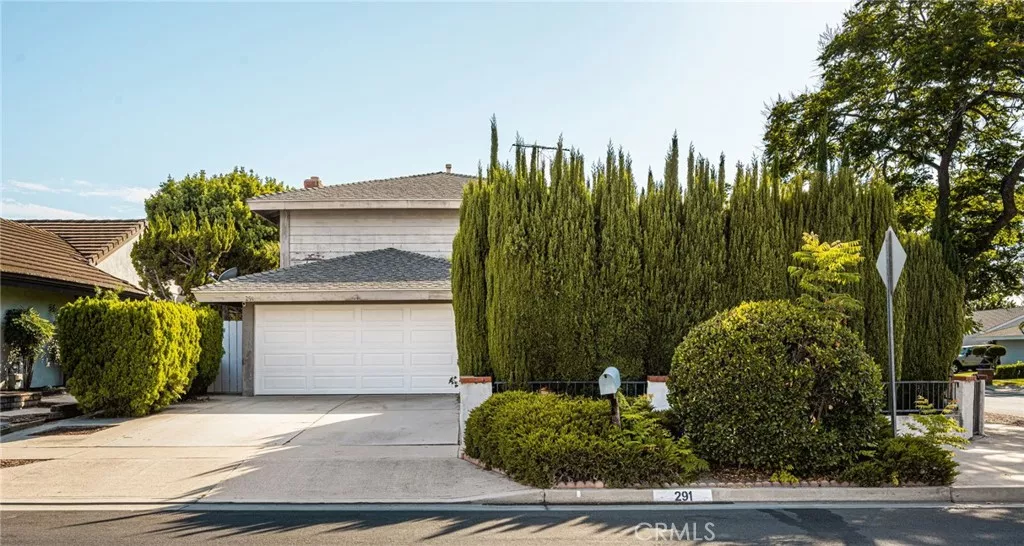
| 291 Paseo Picaro N Anaheim CA 92807 | |
| Price | $ 1,168,880 |
| Listing ID | OC26175392 |
| Status | Active |
| Property Type | Single Family Residence |
| County | Orange |
| Neighborhood | Other |
| Beds | 3 |
| Baths | 2 Full 1 Half |
| House Size | 1754 |
| Year Built | 1975 |
| Days on website | 23 |
Description
Welcome to this inviting two-story pool home, ideally situated on a desirable corner lot on a cul-de-sac in one of Anaheim Hills’ most sought-after neighborhoods. Offering 3 bedrooms, 2.5 bathrooms, an efficient open floor plan, & a 2-car garage, this home combines comfortable living spaces w/ a private outdoor setting designed for entertaining. Double entry doors open to the light-filled interior featuring cathedral ceilings, spacious living room flowing into the dining area. The kitchen opens directly to the family room & features a range w/ vented hood, stainless-steel sink, dishwasher, refrigerator, & pantry. The family room is anchored by a fireplace w/ hearth & mantel. Dual sliding doors lead to the backyard creating an easy indoor-outdoor connection. The corner-lot setting provides added privacy, w/ multiple patio areas, a full-length patio cover, generous side yard, raised planter beds, succulents & mature cypress trees. The pool & spa provide the perfect centerpiece for enjoying Southern California living. The high stone walled yard provides privacy, child, & pet security. Gated side yard. The spacious primary suite is accessed through double doors & features a gas fireplace, built-in bookshelves, & desirable layout w/ no shared walls w/ the secondary bedrooms. The en-suite primary bathroom offers a large vanity, separate makeup vanity area, shower w/ glass sliding doors, & walk-in closet. Two additional bedrooms each offering large closets & convenient access to the hallway bathroom which features a vanity & shower-over-tub. 2-car direct access garage, new garage door opener, & dedicated laundry space. The gated front entry welcomes you w/ a decorative brick-accented pathway, mature trees, agave & drought-tolerant succulents, raised planting beds, & a charming patio area w/ room for seating. 40yr manufacture warranty roof installed 1997. Newer A/C & new pool pump. Enjoy this highly desirable Anaheim Hills location w/ Eucalyptus Park just a short walk away, offering a playground, basketball court, baseball field, dog run, parking, covered picnic areas, restrooms, & expansive grassy areas. Safe sidewalk community. The home is also conveniently located near top-rated schools, dining, freeways, shopping, police & fire station & medical services, places of worship, & popular Savi Ranch. A rare opportunity to own a pool/spa home in a prime Anaheim Hills location w/ privacy, space & no HOA’s or mello-roos. Home is fully insurable.
Financial Information
List Price: $ 1168880
Property Features
Appliances: Dishwasher, Disposal, Refrigerator
Association Amenities: Playground
Community Features: Curbs, Park, Sidewalks
Construction Materials: Stucco
Elementary School: Crescent
Fencing: Block
Fireplace Features: Gas
Flooring: Carpet, Tile
Foundation Details: Slab
High School: Canyon
High School District: Orange Unified
Interior Features: Unfurnished
Levels: Two
Lot Features: Landscaped, Level, Yard
Middle Or Junior School: El Rancho Charter
Parking Features: Concrete, Garage, Private
Patio And Porch Features: Concrete, Covered, Open, Patio
Pool Features: Private
Property Condition: Fixer
Road Surface Type: Paved
Roof: Composition
Senior Community YN: false
Spa Features: Private
Structure Type: House
View: Neighborhood
Water Source: Public
Elementary School: Crescent
High School: Canyon
High School District: Orange Unified
Middle Or Junior School: El Rancho Charter
Senior Community YN: false
MLS Area Major: 77 - Anaheim Hills
City: Anaheim
Listed By:
David Redderson
HomeSmart, Evergreen Realty
CA Lic#
CA Lic#


