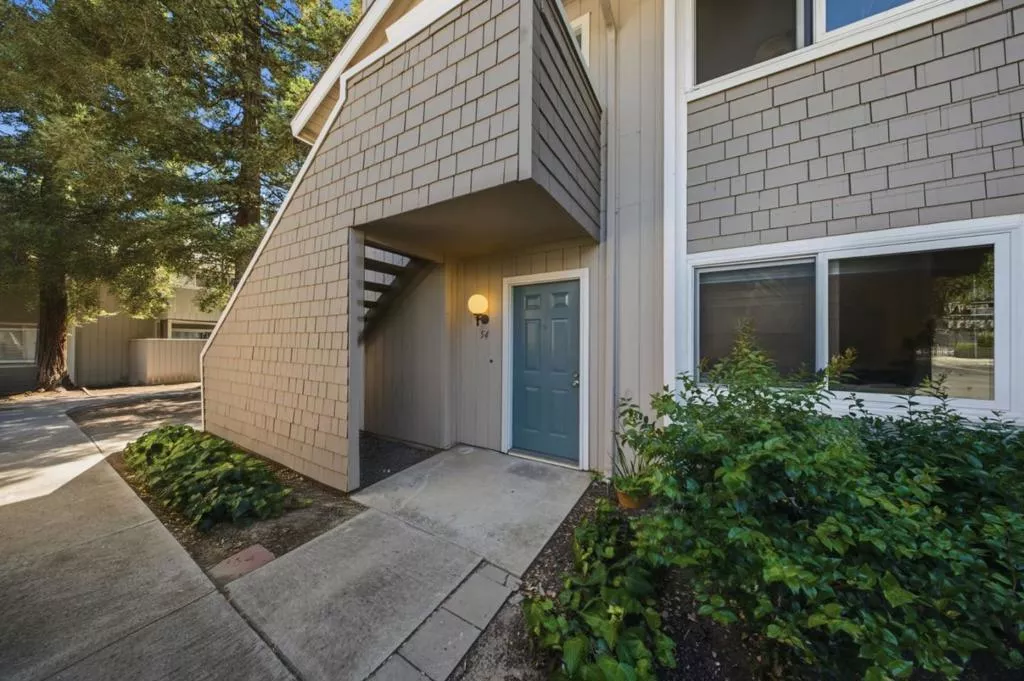
| Unit 54 5526 Sean Circle San Jose CA 95123 | |
| Price | $ 599,000 |
| Listing ID | ML82052725 |
| Status | Pending |
| Property Type | Condominium |
| County | Santa Clara |
| Beds | 2 |
| Baths | 1 |
| House Size | 997 |
| Year Built | 1979 |
| Days on website | 86 |
Description
Welcome to 5526 Sean Circle #54, a beautifully remodeled ground level condominium offering comfort, style, and convenience in the heart of San Jose. This move-in ready home features two spacious bedrooms and an updated interior with brand new flooring, a beautifully remodeled kitchen, and modern recessed lighting throughout. Enjoy the convenience of in-unit laundry, along with a private enclosed patioperfect for relaxing, entertaining, or enjoying your morning coffee. The desirable ground-floor location provides easy access and is ideally situated next to the assigned parking space and dedicated storage area for added everyday convenience. Located in a central San Jose location, you'll be just minutes from shopping, dining, parks, and major commuter routes, making it easy to enjoy everything the area has to offer. Whether you're a first time homebuyer, downsizing, or looking for an investment opportunity, this thoughtfully updated home is one you won't want to miss!
Financial Information
List Price: $ 599000
Property Features
Appliances: Disposal, Microwave, Refrigerator
Association Amenities: Security, Trash
Association Fee Frequency: Monthly
Common Interest: Condominium
Community Features: Pool
Elementary School: Other
Flooring: Laminate, Tile
Foundation Details: Slab
High School: Oak Grove
High School District: Other
Parking Features: Carport, Guest
Pool Features: Community
Roof: Composition, Shingle
Spa Features: Community
Water Source: Public
Elementary School: Other
High School: Oak Grove
High School District: Other
MLS Area Major: 699 - Not Defined
City: San Jose
Listed By:
Lisa Tran
Real Brokerage Technologies
Co-listed by Michelle Bauzon
CA Lic#
Co-listed by Michelle Bauzon
CA Lic#


