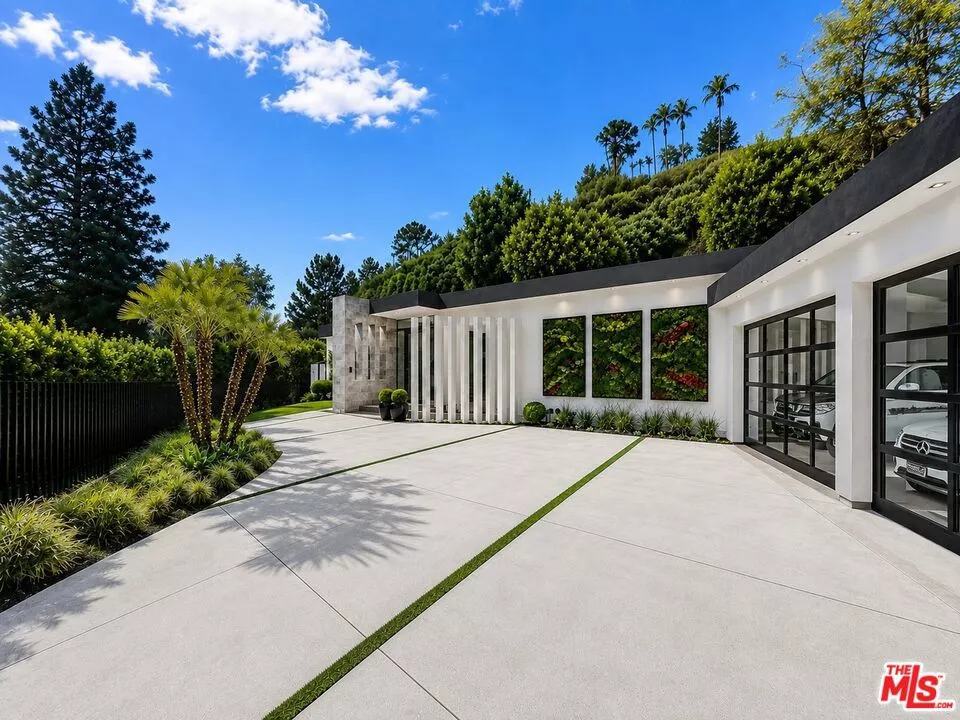
| 1049 Loma Vista Drive Beverly Hills CA 90210 | |
| Price | $ 12,995,000 |
| Listing ID | 26871091 |
| Status | Active |
| Property Type | Single Family Residence |
| County | Los Angeles |
| Beds | 6 |
| Baths | 6 Full 1 Half |
| House Size | 7595 |
| Year Built | 2020 |
| Days on website | 49 |
Description
An extraordinary contemporary estate in the coveted Trousdale Estates of Beverly Hills. Newly built in 2020, this privately gated approximately 7,595-SF residence offers 6 bedrooms and 8 bathrooms on an expansive 0.55-acre parcel, showcasing exceptional architectural sophistication, refined craftsmanship and the ultimate in California indoor-outdoor living. Walls of glass, soaring 12-foot ceilings, skylights and dramatic open spaces create an effortless sense of scale, light and tranquility. A rare and highly desirable feature is the expansive subterranean living level, thoughtfully designed with abundant natural light, creating an extraordinary below-grade living environment.The residence is distinguished by exquisite finishes including Tourmaline Quartzite, Brown Dream Gold Quartzite, Black Phantom Granite, Zebrano and Maya marble, and volcanic rock flooring, complemented by a sophisticated European-designed kitchen with Miele, Gaggenau and Poggenpohl cabinetry and appliances. Amenities include a private theater, billiards and recreation areas, gym/wellness space, elevator and fireplace.Designed with the entertainer in mind, the resort-like grounds deliver the ultimate five-star California lifestyle, featuring a dramatic Baja-entry saltwater pool, spa, fire table, expansive terraces, outdoor dining, multiple entertaining areas and beautifully curated gardens. Crestron automation, Sonos, Fleetwood windows, Solar panels and a three-car garage and additional parking complete this exceptional Beverly Hills estatean extraordinary private retreat where architectural design, luxury and effortless indoor-outdoor living converge.
Financial Information
List Price: $ 12995000
Property Features
Appliances: Barbecue, Dishwasher, Disposal, Dryer, Microwave, Range, Refrigerator, Washer
Construction Materials: Stucco
Flooring: Tile, Wood
Furnished: Unfurnished
Heating: Central
Interior Features: Elevator
Laundry Features: Inside
Levels: Two
Parking Features: Garage
Patio And Porch Features: Deck
Pool Features: Gunite, Infinity, Permits, Private
Senior Community YN: false
Spa Features: Gunite, Permits, Private
MLS Area Major: C01 - Beverly Hills
City: Beverly Hills
Senior Community YN: false
Listed By:
Pate Stevens
The Agency
Co-listed by Sarah Conner
CA Lic#
Co-listed by Sarah Conner
CA Lic#


