| Unit 304 4477 Woodman Avenue Sherman Oaks CA 91423 | |
| Price | $ 789,999 |
| Listing ID | 26959775 |
| Status | Active |
| Property Type | Condominium |
| County | Los Angeles |
| Beds | 2 |
| Baths | 2 |
| House Size | 1871 |
| Year Built | 1991 |
| Days on website | 33 |
Description
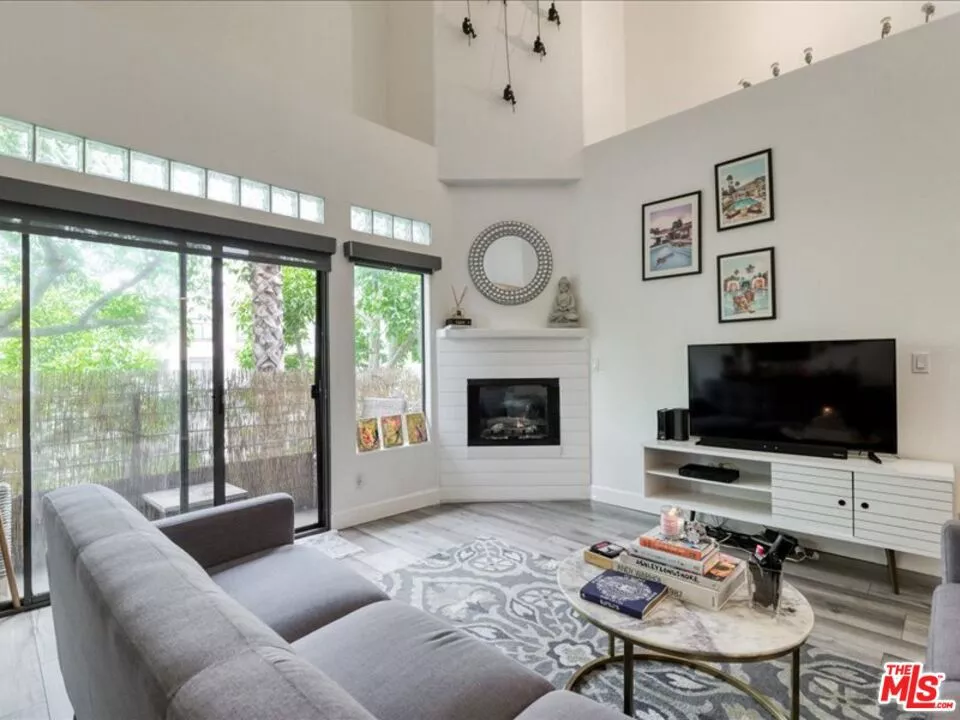
Picture this year's holidays under these Penthouse soaring ceilings - with nothing to renovate! Turnkey Sherman Oaks Penthouse in sought-after Woodman Villas, this spacious 2-bedroom, 2-bathroom penthouse condo offers 1,871 square feet of light-filled living just one block from Ventura Blvd's restaurants, boutique shopping, and Westfield Fashion Square. Vaulted ceilings and a cozy fireplace anchor the open living room, while the updated kitchen features quartz countertops and a newer range. The smart split-bedroom floor plan gives the primary suite privacy, complete with a walk-in closet and updated bath, plus a versatile loft ideal for a home office or studio.Recent building improvements include a new roof and HVAC, a remodeled resort-style pool, secure gated access, landscaped grounds with a BBQ area, and a recently renovated parking structure with EV charging. The building's reserves are healthy. and the building is approved for conventional and FHA financing. Seller is covering a full year of total HOA assessment fees for the buyer at close of escrow real, immediate monthly savings on top of an already competitively priced home in one of the Valley's most walkable neighborhoods.
Financial Information
List Price: $ 789999
Property Features
Appliances: Dishwasher, Microwave
Association Amenities: Clubhouse, Pool, Trash, Water
Association Fee 2 Frequency: Monthly
Association Fee Frequency: Monthly
Fireplace Features: Gas
Flooring: Tile
Furnished: Unfurnished
Heating: Central
Interior Features: Loft
Levels: Two
Parking Features: Garage, Tandem
Pets Allowed: Yes
Pool Features: Association, Fenced
Senior Community YN: false
MLS Area Major: SO - Sherman Oaks
City: Sherman Oaks
Senior Community YN: false
Listed By:
Julie Scully
Julie Scully
CA Lic#
CA Lic#


