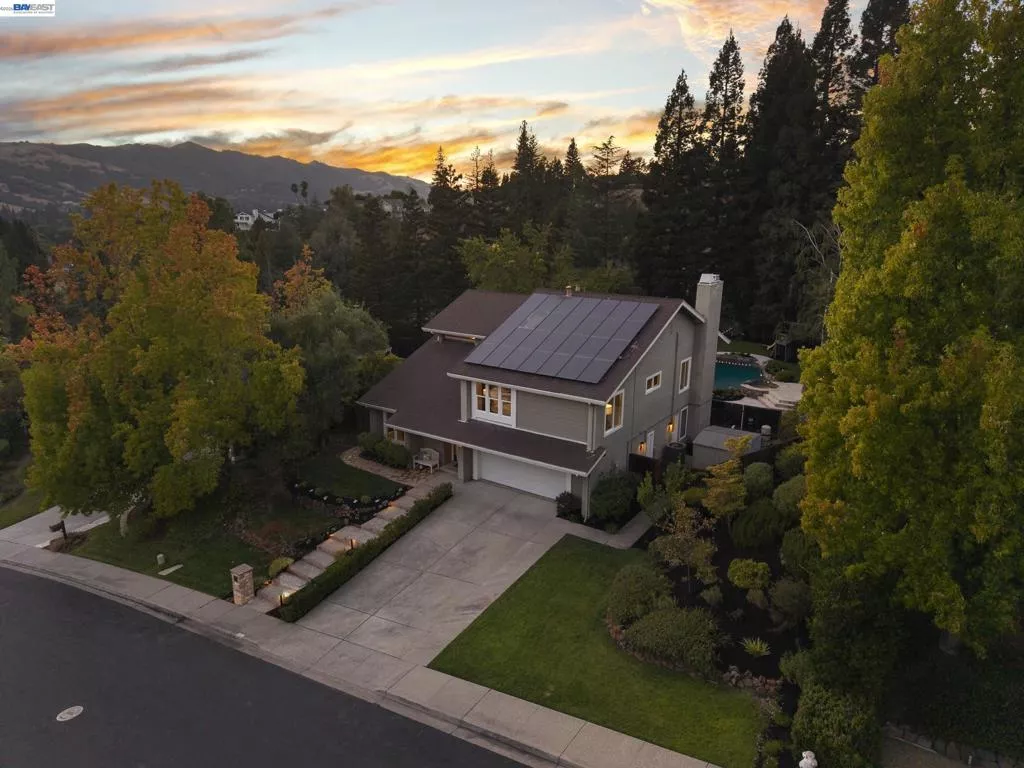
| 44 Tyrrel Ct Danville CA 94526 | |
| Price | $ 2,650,000 |
| Listing ID | 41147137 |
| Status | Pending |
| Property Type | Single Family Residence |
| County | Contra Costa |
| Neighborhood | DANVILLE CREST |
| Beds | 4 |
| Baths | 2 Full 1 Half |
| House Size | 2958 |
| Year Built | 1980 |
| Days on website | 19 |
Description
Impeccably renovated 2-story home situated on over 1/3 acre in the heart of the picturesque Danville Crest neighborhood. Elegant living and dining rooms with vaulted ceilings, dramatic lighting & custom designed wine cellar. Beautifully upgraded eat-in kitchen w/Carrara Gold quartz counters, stainless appliances, walk-in pantry and spacious casual dining/family room with 20 ft Anderson sliding glass door system with sidelights - the ultimate in indoor-outdoor living. Spacious primary suite w/walk-in closet, fireplace & updated bath, 3 additional bedrooms (one is a huge bonus room/bedroom), updated hall bathroom and loft/office with views (could be 5th bedroom). Entertainer's dream yard w/sparkling pool/spa, firepit w/circular seating, huge outdoor kitchen w/island, expansive lawn & darling custom treehouse! 2-car garage, pre-paid 20-year solar lease. Filtered Las Trampas & sunset views throughout, fantastic location - close to top schools, shopping, trails, parks & charming Downtown Danville. It's a 10++!
Financial Information
List Price: $ 2650000
Property Features
Appliances: Dryer, Washer
Association Fee Frequency: Annually
Construction Materials: Stucco
Flooring: Carpet, Tile, Wood
Foundation Details: Slab
High School District: San Ramon Valley
Levels: Two
Lot Features: Garden, Yard
Other Structures: Storage
Parking Features: Garage
Patio And Porch Features: Deck, Patio
Pool Features: Gunite
Roof: Shingle
View: Hills
High School District: San Ramon Valley
City: Danville
Listed By:
Tracy Pisenti
Compass
CA Lic#
CA Lic#


