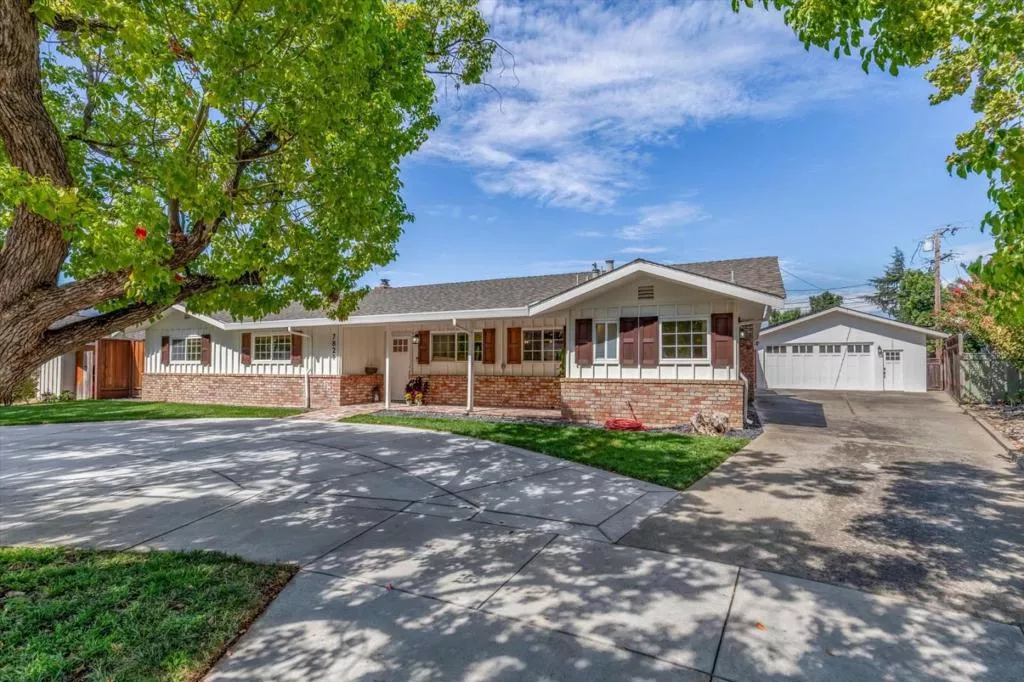
| 7821 Filice Drive Gilroy CA 95020 | |
| Price | $ 1,499,000 |
| Listing ID | ML82057972 |
| Status | Pending |
| Property Type | Single Family Residence |
| County | Santa Clara |
| Beds | 4 |
| Baths | 2 Full 2 Half |
| House Size | 2575 |
| Year Built | 1959 |
| Days on website | 37 |
Description
Located on one of Gilroy's most desirable tree-lined streets, this completely remodeled 4-bedroom, 2.5-bathroom (with additional 1/2 bath outside) home offers 2,575 sq. ft. of beautifully updated living space on an expansive 12,000 sq. ft. homesite. Thoughtfully upgraded throughout, this move-in-ready residence combines modern comfort, stylish finishes, and exceptional outdoor amenities. The home features an extensive list of upgrades, including updated electrical, new plumbing, a 240 volt EV plug in the garage, solar system to be assumed by the buyer, gas tankless water heater, water softener system, new furnace and A/C, and luxury vinyl plank flooring throughout and more! The primary bathroom is a true retreat, featuring heated Calacatta marble flooring and a custom closet. Step outside to your own private backyard oasis, complete with a pool, cabana, outdoor bathroom, and putting green perfect for entertaining, relaxing, and enjoying California living. Additional highlights include a 2-car detached garage, new fencing & gates, and an abundance of space both inside and out. With its desirable location, extensive remodeling, and resort-style outdoor amenities. This is one you won't want to miss!
Financial Information
List Price: $ 1499000
Property Features
Appliances: Dishwasher, Disposal, Microwave, Refrigerator
Direction Faces: East
Flooring: Tile
Foundation Details: Slab
Heating: Central
High School District: Gilroy Unified
Pool Features: Fenced
Roof: Composition
Water Source: Public
High School District: Gilroy Unified
MLS Area Major: 699 - Not Defined
City: Gilroy
Listed By:
Lori L Sanchez
Intero Real Estate Services
CA Lic#
CA Lic#


