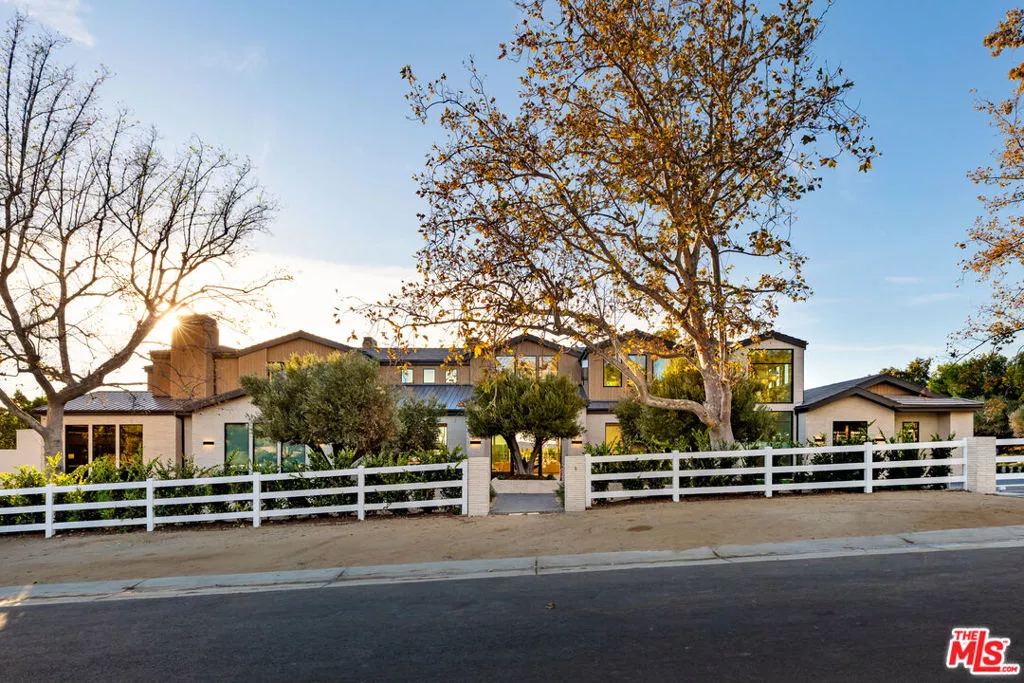
| 25151 Jim Bridger Road Hidden Hills CA 91302 | |
| Price | $ 25,995,000 |
| Listing ID | 26840127 |
| Status | Active |
| Property Type | Single Family Residence |
| County | Los Angeles |
| Beds | 7 |
| Baths | 8 Full 2 Half |
| House Size | 14850 |
| Year Built | 2024 |
| Lot Size | 1 |
| Days on website | 43 |
Description
Completed in 2025, this stunning custom estate is sited in the prime Ashley Ridge section of Hidden Hills and features panoramic pastoral & sunset views! Sited on a beautiful, almost all flat 1.2-acre lot, this home offers a rare blend of modern elegance & timeless design. Spanning approximately 14,850 sf of luxury living space, highlights of the sunny, open floor plan include soaring ceilings & sliding walls of glass that open to the private & spacious grounds, plus a beautiful chef's kitchen with two islands & counter seating, a separate full prep kitchen, big breakfast room, spacious family room with an artistic fireplace, entertainer's lounge with wet bar, formal dining room, custom office, media room, and a truly amazing, glass encased gym with steam, sauna, indoor spa and cold plunge! There are five bedrooms in the main house, including the gorgeous primary suite with all stone bath, two superb, oversize walk-in closets and a walk-out balcony showcasing the endless sunset views. There is also a separate two-bedroom and two-bath guest house complete with a full kitchen, plus there is approval for a future barn if desired. The superbly private grounds offer loads of off-street parking, a sparkling pool with fountains and large adjoining spa, a full barbecue center, lush grassy areas, mature trees, and wide-open pastoral and sunset views. Located conveniently close to the highly rated public & private schools, excellent local restaurants, and the nearby beaches of Malibu, this beautifully built home has much to offer.
Financial Information
List Price: $ 25995000
Property Features
Appliances: Barbecue, Dishwasher, Disposal, Dryer, Microwave, Oven, Range, Refrigerator, Washer
Association Amenities: Playground, Pool, Security
Association Fee Frequency: Annually
Community Features: Gated
Flooring: Stone, Wood
Furnished: Unfurnished
Heating: Central
Interior Features: Bar, Elevator, Storage
Laundry Features: Inside
Levels: Two
Lot Features: Landscaped, Lawn, Yard
Parking Features: Covered, Driveway, Garage, Gated, Guest, Private, Uncovered
Patio And Porch Features: Covered, Open, Patio
Pool Features: Association, Heated
Senior Community YN: false
Sewer: Other
Spa Features: Heated
View: Hills, Panoramic, Pool
Senior Community YN: false
MLS Area Major: HHIL - Hidden Hills
City: Hidden Hills
Listed By:
Joshua Altman
Douglas Elliman of California, Inc.
Co-listed by Marc Shevin
CA Lic#
Co-listed by Marc Shevin
CA Lic#


