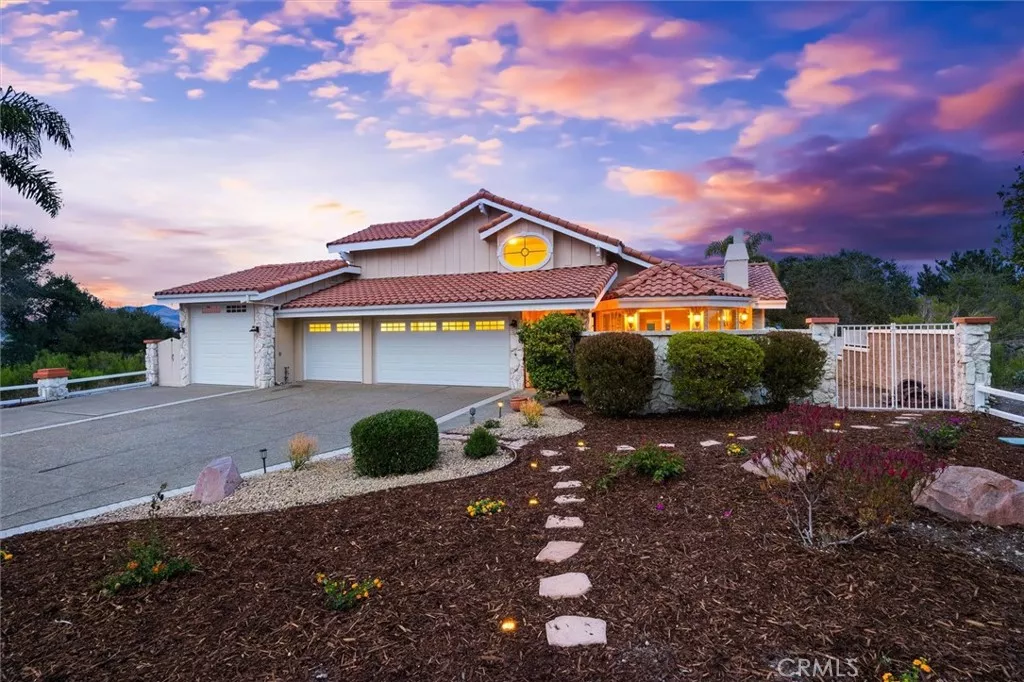
| 324 Miller Way Arroyo Grande CA 93420 | |
| Price | $ 2,290,000 |
| Listing ID | NS26190691 |
| Status | Active |
| Property Type | Single Family Residence |
| County | San Luis Obispo |
| Neighborhood | East of 101(500) |
| Beds | 5 |
| Baths | 4 Full 1 Half |
| House Size | 5716 |
| Year Built | 1978 |
| Days on website | 10 |
Description
Perched above the Village with panoramic views stretching from the Central Coast hillsides to the Pacific, 324 Miller Way blends privacy, drama, and timeless Spanish-inspired architecture. A gated stone courtyard with a bubbling fountain and lush landscaping sets the tone before you step inside.
The entry stuns: a soaring foyer with a mirrored, kaleidoscopic ceiling and crystal chandeliers, framed by graceful archways and rich hardwood floors. A curved staircase with a wood banister sweeps up to a loft overlook.
The main living room features vaulted, beamed ceilings, a marble fireplace, and walls of windows framing hillside views. A second great room centers on a dramatic river-stone fireplace and opens into a wet bar with granite counters and a wine fridge. Custom stained-glass windows serve as a signature design element throughout.
The kitchen showcases cherry cabinetry, granite counters, a massive center island, a new professional-style 6-burner Wolf range, and picture windows framing mountain views.
A wood-paneled study with glass-front built-in cabinetry offers a private retreat, and an elegant powder room adds old-world glamour.
The main-level primary suite offers a gas fireplace, a private covered balcony, a sunken jetted soaking tub with a separate glass shower, a cedar-lined walk-in closet, and a bonus room with a private hot tub and bar.
Upstairs, a second suite impresses with vaulted ceilings, an oval window, and a spa-caliber bath with dual vanities and an oversized walk-in shower. Additional bedrooms include a built-in bunk nook and guest bath.
The crown jewel: a massive private rooftop terrace with unobstructed 360-degree views. Multiple balconies and covered patios extend living space at every level.
A separate lower-level living area offers a commercial-style kitchen, full bath, and private access — ideal for generational living, guests, or income potential. A built-in walk-in vault adds security.
Outside, resort-style grounds include a covered outdoor kitchen with a built-in gas BBQ, a tiered patio, a rock waterfall and koi pond, and two detached workshops with French doors. Rose beds and mature avocado and citrus trees complete the landscape. A finished three-car garage and separate boat room provide abundant storage.
Just half a mile from the historic Arroyo Grande Village and minutes to Central Coast beaches and Highway 101 — this is elevated living, literally and figuratively.
The entry stuns: a soaring foyer with a mirrored, kaleidoscopic ceiling and crystal chandeliers, framed by graceful archways and rich hardwood floors. A curved staircase with a wood banister sweeps up to a loft overlook.
The main living room features vaulted, beamed ceilings, a marble fireplace, and walls of windows framing hillside views. A second great room centers on a dramatic river-stone fireplace and opens into a wet bar with granite counters and a wine fridge. Custom stained-glass windows serve as a signature design element throughout.
The kitchen showcases cherry cabinetry, granite counters, a massive center island, a new professional-style 6-burner Wolf range, and picture windows framing mountain views.
A wood-paneled study with glass-front built-in cabinetry offers a private retreat, and an elegant powder room adds old-world glamour.
The main-level primary suite offers a gas fireplace, a private covered balcony, a sunken jetted soaking tub with a separate glass shower, a cedar-lined walk-in closet, and a bonus room with a private hot tub and bar.
Upstairs, a second suite impresses with vaulted ceilings, an oval window, and a spa-caliber bath with dual vanities and an oversized walk-in shower. Additional bedrooms include a built-in bunk nook and guest bath.
The crown jewel: a massive private rooftop terrace with unobstructed 360-degree views. Multiple balconies and covered patios extend living space at every level.
A separate lower-level living area offers a commercial-style kitchen, full bath, and private access — ideal for generational living, guests, or income potential. A built-in walk-in vault adds security.
Outside, resort-style grounds include a covered outdoor kitchen with a built-in gas BBQ, a tiered patio, a rock waterfall and koi pond, and two detached workshops with French doors. Rose beds and mature avocado and citrus trees complete the landscape. A finished three-car garage and separate boat room provide abundant storage.
Just half a mile from the historic Arroyo Grande Village and minutes to Central Coast beaches and Highway 101 — this is elevated living, literally and figuratively.
Financial Information
List Price: $ 2290000
Property Features
Appliances: Dishwasher, Disposal, Refrigerator
Community Features: Biking, Curbs, Suburban
Construction Materials: Stucco
Direction Faces: West
Flooring: Bamboo, Tile, Vinyl, Wood
Foundation Details: Raised, Slab
High School: Arroyo Grande
High School District: Lucia Mar Unified
Interior Features: Balcony
Laundry Features: Inside
Lot Features: Garden, Landscaped
Other Structures: Outbuilding, Workshop
Parking Features: Boat, Driveway
Patio And Porch Features: Concrete, Covered, Deck, Open, Patio, Rooftop
Senior Community YN: false
Structure Type: House
View: Canyon, Hills, Panoramic
Water Source: Public
High School: Arroyo Grande
High School District: Lucia Mar Unified
Senior Community YN: false
MLS Area Major: ARRG - Arroyo Grande
City: Arroyo Grande
Listed By:
Cody Wilcoxson
Oak & Roots Real Estate Group
CA Lic#
CA Lic#


