| Unit 3 3434 Tice Creek Dr Walnut Creek CA 94595 | |
| Price | $ 595,000 |
| Listing ID | 41148163 |
| Status | Pending |
| Property Type | Condominium |
| County | Contra Costa |
| Neighborhood | ROSSMOOR |
| Beds | 3 |
| Baths | 2 Full 1 Half |
| House Size | 1739 |
| Year Built | 1969 |
| Days on website | 9 |
Description
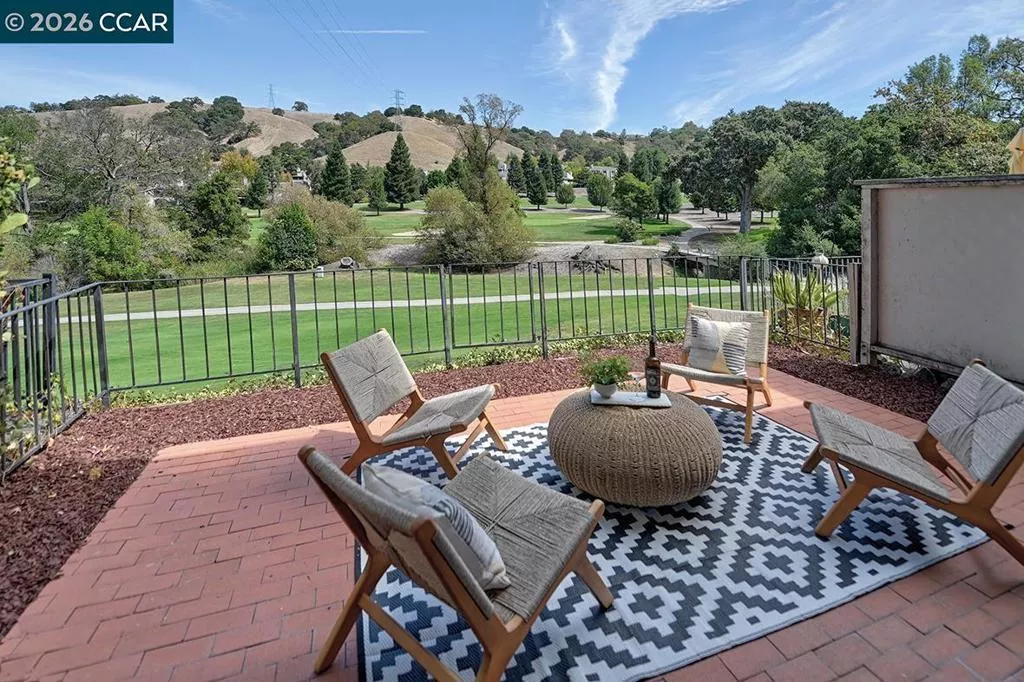
Spacious 3-bedroom, 2.5-bath Piedmont Townhouse offering 1,739 square feet of comfortable living space on two levels. The first floor features a spacious living room with beautiful golf course and hillside views, along with a dining area conveniently located off the kitchen. A guest bedroom and full bath are also on the first floor, all with level, no-step access. Upstairs features the primary bedroom, which overlooks the golf course and enjoys beautiful, open views, along with a full bath, second guest bedroom, and half bath. The large private brick patio offers peaceful golf course views and is perfect for relaxing or entertaining. An assigned carport is conveniently located directly across from the front door. A wonderful opportunity to enjoy spacious living, beautiful views, and a desirable golf course setting.
Financial Information
List Price: $ 595000
Property Features
Association Amenities: Clubhouse, Other, Pool, Security, Trash, Water
Association Fee Frequency: Monthly
Construction Materials: Stucco
Flooring: Carpet, Tile
Foundation Details: Slab
Heating: Electric
High School District: Walnut Creek
Levels: Two
Parking Features: Carport
Patio And Porch Features: Patio
Pool Features: Association
High School District: Walnut Creek
City: Walnut Creek
Listed By:
Robert Parrish
Rossmoor Realty / J.H. Russell
CA Lic#
CA Lic#


