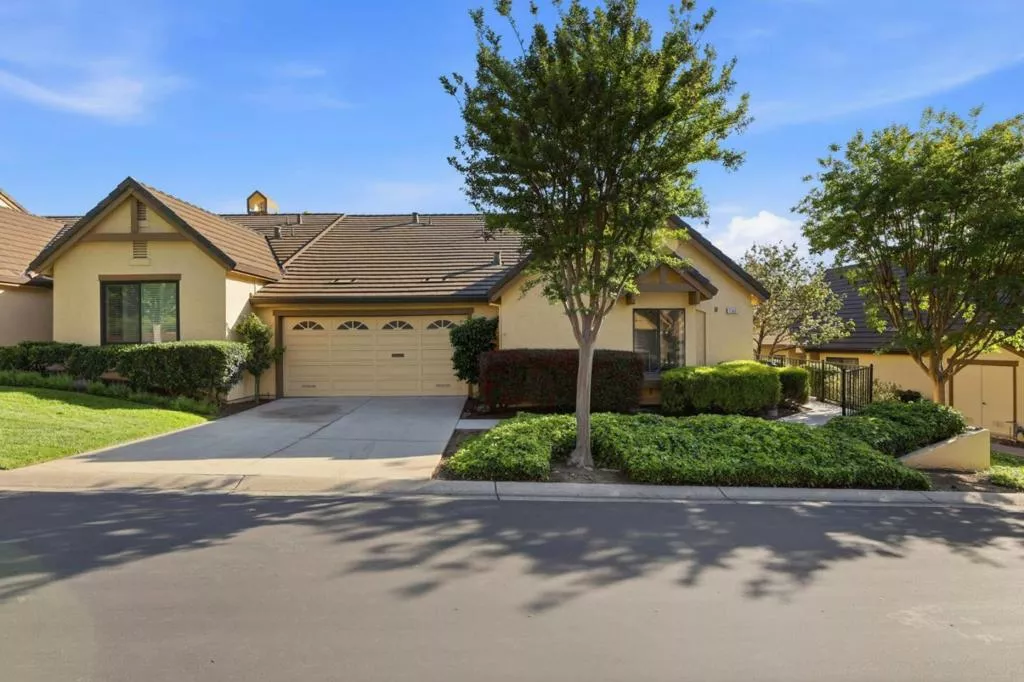
| 7502 Deveron Court San Jose CA 95135 | |
| Price | $ 875,000 |
| Listing ID | ML82043370 |
| Status | Active |
| Property Type | Condominium |
| County | Santa Clara |
| Beds | 2 |
| Baths | 2 Full 1 Half |
| House Size | 1751 |
| Year Built | 1988 |
| Days on website | 110 |
Description
Single level end unit located in The Villages Golf & Country Club, an active, gated, 55+ community. Spacious, filled with light, with fresh paint, and new carpet in the bedrooms. Cozy fireplace in the living room, with access to the rear patio. Two bedrooms, each with their own bath, two and a half bathrooms, and a den provide comfort and convenience. Primary bedroom suite features a large stall shower, dual sinks, walk-in closet, and a door to rear patio. The kitchen is just off the formal dining room and features granite counters, built-in microwave, ample cabinet space, a light and bright breakfast nook with additional breakfast bar and kitchen desk, and a door to the rear patio for easy outdoor entertaining. Plenty of planting space on the rear patio with a brick planter and custom pavers. The two car garage is attached and has built-in cabinets plus room for a golf cart. The Villages is a resort 55+ community that offers many amenities including golf, tennis, pickleball, swimming, fitness center, and many more..
Financial Information
List Price: $ 875000
Property Features
Appliances: Dishwasher, Disposal, Microwave
Association Amenities: Barbecue, Clubhouse, Pool, Trash
Association Fee Frequency: Monthly
Community Features: Pool
Flooring: Wood
Foundation Details: Slab
Heating: Central
High School District: Other
Parking Features: Gated
Pool Features: Association, Community
Roof: Tile
Spa Features: Community
Water Source: Public
High School District: Other
MLS Area Major: 699 - Not Defined
City: San Jose
Listed By:
Jill Curry
Curry & Associates Realtors
CA Lic#
CA Lic#


