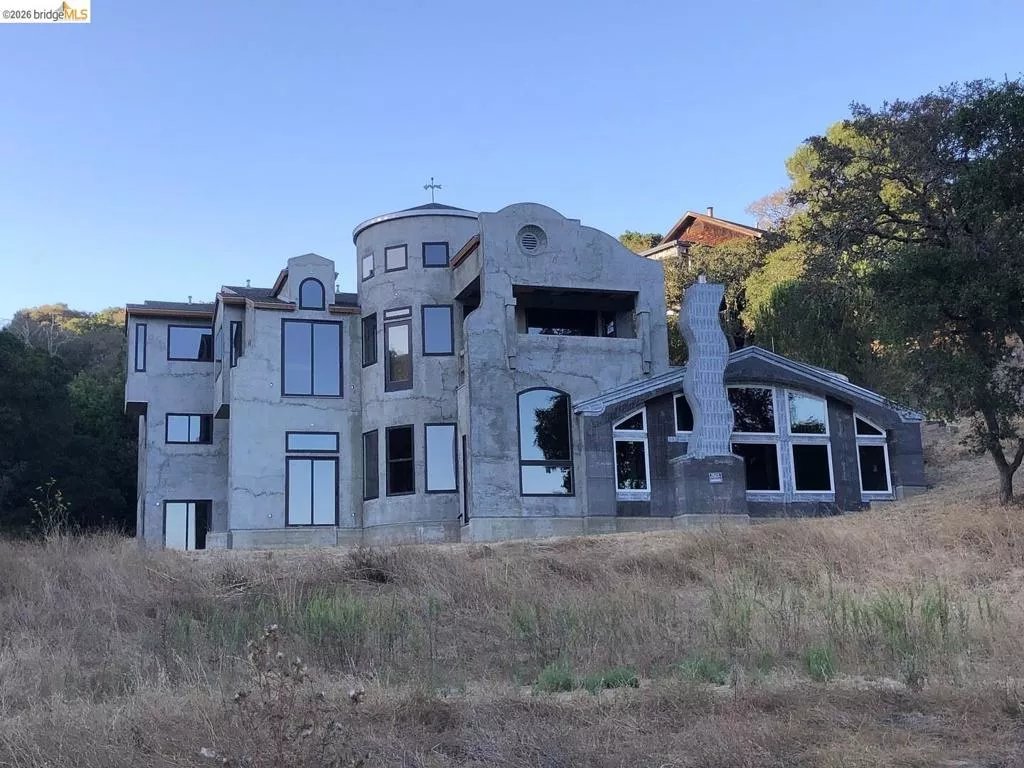
| 448 Grandview AVE Novato CA 94945 | |
| Price | $ 950,000 |
| Listing ID | 41147824 |
| Status | Active |
| Property Type | Single Family Residence |
| County | Marin |
| Neighborhood | Other |
| Beds | 3 |
| Baths | 2 Full 1 Half |
| House Size | 3472 |
| Year Built | 2005 |
| Days on website | 14 |
Description
Architect-designed custom home in Novato, framed, roofed and weather-tight, with the structure complete and the finish work still to do, on a parcel bordering Marin County Open Space with views across the wetlands toward China Camp, and around a hillock from StoneTree Golf Club. About 3,472 sq ft, designed as 3 bedrooms and 2.5 baths on multiple levels around two cylindrical towers, with four fireplaces, an interior bridge, curved walls and a radial tower ceiling. Building and septic permits are active, and the approved scope is grandfathered to the original code, including fire sprinklers. The property carries a full geotechnical report with foundation observation letters from the project geotechnical engineer, and the drawings are wet-stamped by the civil engineer who did the structural design. The structure and the engineering are done and documented. The finish work is where the next owner takes over.
Financial Information
List Price: $ 950000
Property Features
Construction Materials: Stucco
Foundation Details: Slab
Levels: Two
Lot Features: Secluded
Parking Features: Garage
Patio And Porch Features: Covered, Deck
Roof: Shingle
View: Hills, Panoramic, Water
City: Novato
Listed By:
Jonathan Minerick
HOMECOIN.COM
CA Lic#
CA Lic#


