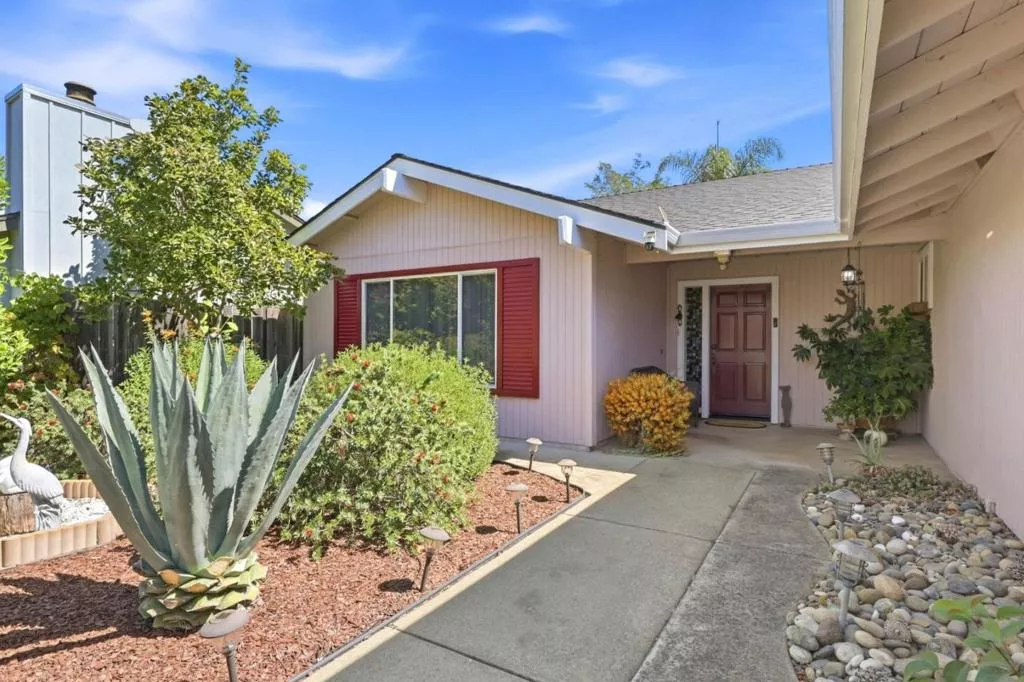
| 8568 Silvia Street Gilroy CA 95020 | |
| Price | $ 964,000 |
| Listing ID | ML82060617 |
| Status | Active |
| Property Type | Single Family Residence |
| County | Santa Clara |
| Beds | 4 |
| Baths | 2 |
| House Size | 1554 |
| Year Built | 1984 |
| Days on website | 23 |
Description
This 4 bedroom, 2 bath, single-story home in an excellent Gilroy neighborhood offers abundant natural light, flexible floor plan and inviting outdoor spaces. With 1,554sqft of living space, this home features an open kitchen, dining and family room area with high ceilings, plus a spacious separate living room. The kitchen is updated with white cabinetry, Corian counters, and a blue tile backsplash, complemented by Spanish-style tile flooring in the kitchen and main living areas. The primary suite features high ceilings and generous closet space. 3 additional bedrooms with a shared bath including an updated vanity and shower-over-tub adds to the versatility of this home. Outside, beautifully manicured front and back yards include a large covered patio for dining and entertaining, garden beds and multiple fruit trees including apple, lemon, plum, peach and grapefruit. Additional features include central forced heating and air conditioning, an indoor laundry, two-car garage and ideal location near great schools, shopping, restaurants, parks, golf courses and more!
Financial Information
List Price: $ 964000
Property Features
Direction Faces: West
Elementary School: Other
Flooring: Laminate, Tile
Foundation Details: Slab
High School: Other
High School District: Gilroy Unified
Middle Or Junior School: Other
Roof: Composition
Water Source: Public
Elementary School: Other
High School: Other
High School District: Gilroy Unified
Middle Or Junior School: Other
MLS Area Major: 699 - Not Defined
City: Gilroy
Listed By:
Michael Majchrowicz
Coldwell Banker Realty
CA Lic#
CA Lic#


