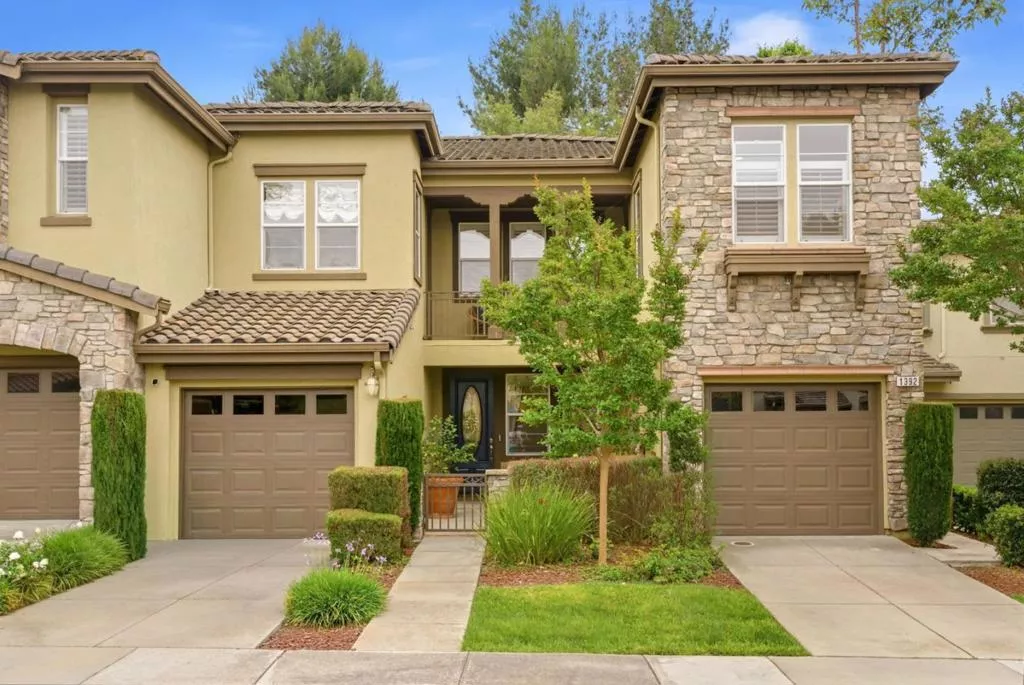
| 1392 Thornbury Lane San Jose CA 95138 | |
| Price | $ 1,998,000 |
| Listing ID | ML82045549 |
| Status | Active |
| Property Type | Single Family Residence |
| County | Santa Clara |
| Beds | 4 |
| Baths | 3 Full 1 Half |
| House Size | 2823 |
| Year Built | 2004 |
| Days on website | 28 |
Description
Step into a lifestyle of refined elegance in this meticulously crafted 4-bedroom, 3.5-bath residence. As a former model home, this property showcases impeccable attention to detail and upgrades throughout. A private, gated courtyard entry leads to interiors defined by custom millwork, crown molding, and plantation shutters. The sophisticated living space features a cozy fireplace framed by bespoke built-ins. A generous upper-level bonus area is perfect as a home gym, media lounge, or playroom. The primary suite serves as a serene retreat, offering a cedar-floored walk-in closet and a spa-style bath with a soaking tub and double vanity. Outside, the professionally landscaped backyard provides unrivaled privacy with no rear neighbors, creating the perfect backdrop for intimate entertaining or peaceful relaxation. Located on a quiet street within an award-winning school district, this home is a truly rare find. Former Model Home Award Winning Schools Spacious Floor Plan Private Backyard Oasis
Financial Information
List Price: $ 1998000
Property Features
Appliances: Dishwasher, Microwave
Association Fee Frequency: Monthly
Construction Materials: Stucco
Direction Faces: North
Elementary School: James Franklin Smith
Fencing: Wood
Flooring: Carpet, Wood
Foundation Details: Slab
High School: Silver Creek
High School District: Other
Middle Or Junior School: Chaboya
Roof: Tile
View: Neighborhood
Water Source: Public
Elementary School: James Franklin Smith
High School: Silver Creek
High School District: Other
Middle Or Junior School: Chaboya
MLS Area Major: 699 - Not Defined
City: San Jose
Listed By:
Stu Campbell
Congress Springs Inc
CA Lic#
CA Lic#


