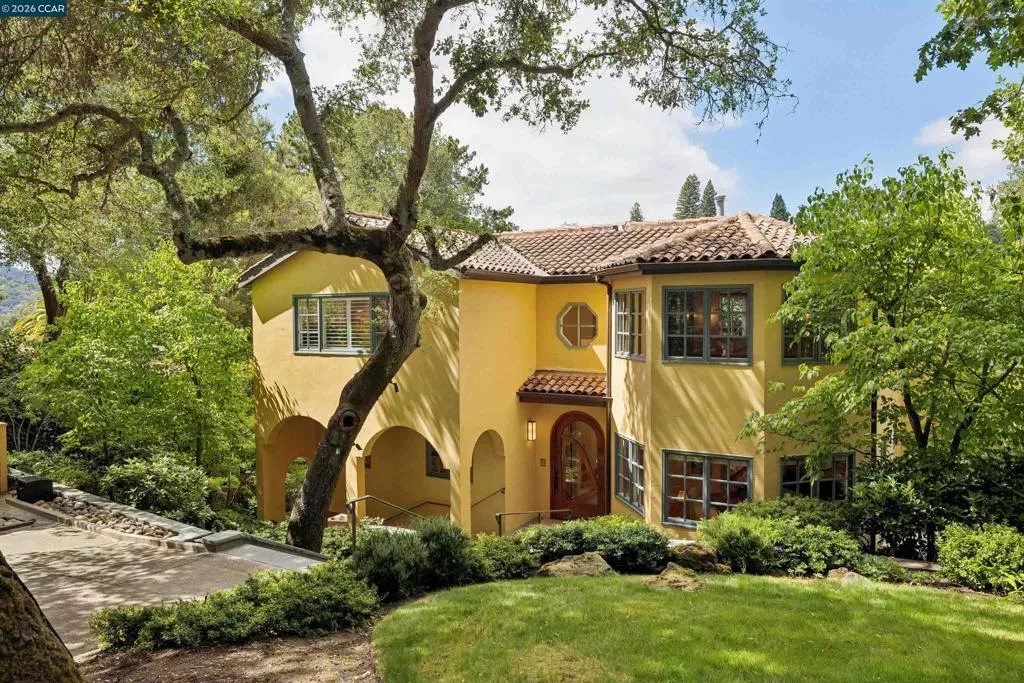
| 124 CAMINO SOBRANTE Orinda CA 94563 | |
| Price | $ 3,576,000 |
| Listing ID | 41145089 |
| Status | Active |
| Property Type | Single Family Residence |
| County | Contra Costa |
| Neighborhood | ORINDA C.C. |
| Beds | 5 |
| Baths | 3 Full 1 Half |
| House Size | 4361 |
| Year Built | 1929 |
| Days on website | 10 |
Description
124 CAMINO SOBRANTE (DRIVEWAY ACCESS @ 29 VIA FARALLON) Welcome to this fabulous quintessential OCC Spanish-Mediterranean home, designed by architect Hamilton Murdock, set amid mature landscaping in the sought-after Orinda Country Club neighborhood, with natural outlooks and views of the Orinda hills and Lake Cascade. A tree-lined drive leads to the dramatic two-story entry and beautifully appointed main level. A dedicated office with built-ins, walk-in closet and half bath sits across from the formal dining room, where French doors open to a bluestone dining patio. The adjoining kitchen features extensive custom cabinetry, high-end appliances, center island, casual counter seating and wine refrigerator, and opens to a family room with gas fireplace and custom entertainment cabinetry. Beyond, the expansive living room features ceiling beams, fireplace, custom built-ins and a wall of windows and doors opening to a generous balcony overlooking the surrounding landscape views. Upstairs, the spacious primary suite offers a vaulted open-beamed ceiling, fireplace, private balcony, beautifully appointed bath and two exceptional walk-in closets, including an expansive custom dressing room. Two additional bedrooms, a full bath and laundry room complete the upper level. The lower level is well suited as an au-pair or guest floor with a bedroom, full bath, dedicated office, separate family and living rooms, extensive custom built-ins, wine room and direct access to a garden patio. Mature landscaping, meandering paths and multiple outdoor living areas complete this quintessential Orinda Country Club residence. Driveway access is 29 Via Farallon.
Financial Information
List Price: $ 3576000
Property Features
Appliances: Dryer, Washer
Construction Materials: Stucco
Fireplace Features: Decorative, Gas
Flooring: Carpet, Wood
High School District: Acalanes
Lot Features: Yard
Other Structures: Storage
Parking Features: Carport, Garage
Patio And Porch Features: Deck, Patio
Roof: Tile
View: Hills, Lake
Window Features: Screens
High School District: Acalanes
City: Orinda
Listed By:
Finola Jane Fellner
Compass
CA Lic#
CA Lic#


