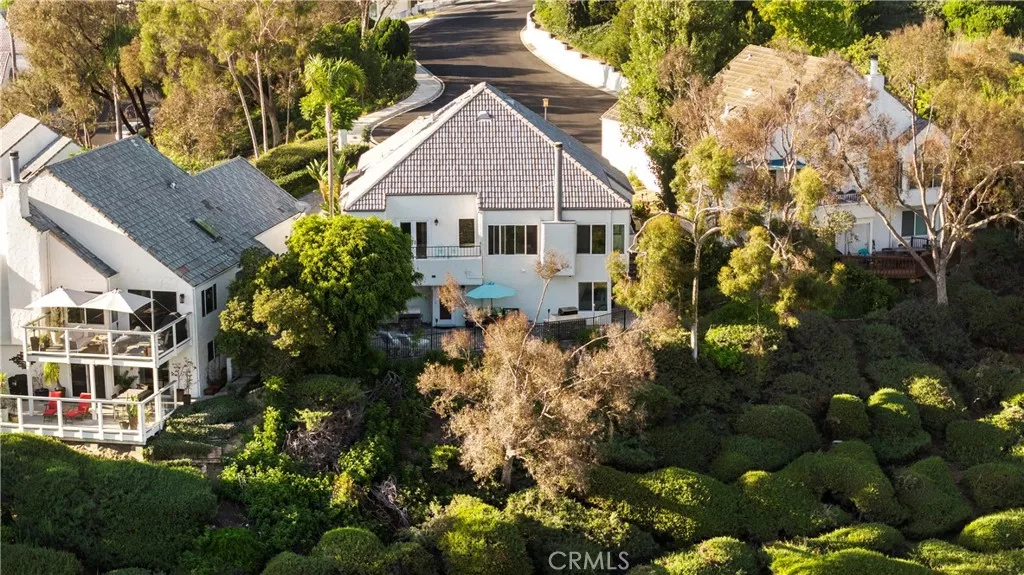
| Unit 18 152 Avenida Mesita San Clemente CA 92673 | |
| Price | $ 1,749,000 |
| Listing ID | OC26166756 |
| Status | Active |
| Property Type | Single Family Residence |
| County | Orange |
| Neighborhood | Las Marias (LM) |
| Beds | 4 |
| Baths | 2 Full 1 Half |
| House Size | 2971 |
| Year Built | 1979 |
| Days on website | 19 |
Description
Positioned at the end of a quiet cul-de-sac in the private Las Marias enclave, this gated community consists of only 23 homes & offers a Mediterranean feeling unlike any other in the desirable Coast District area. Although classified as a condo, these homes live like detached single family homes, offering stand-alone residences with private outdoor spaces & parking. Originally built in 1979 & designed with inspiration from the south of France, this home features spacious living on the main floor with a formal entry living room with fireplace, formal/informal dining, updated kitchen with stainless appliances & marble counters, updated guest bathroom & a massive family room with marble-cladded fireplace, high ceilings & views of golfers playing the Shorecliffs golf course just below. The main-level primary suite offers views to the golf course beyond, soaring high ceilings, wood floors, & Andersen French doors to a private deck, this is an amazing place to wake up. Offering a luxurious ensuite bathroom with dual sinks, walk-in closet, soaking tub, large-format tile floors & walk-in shower - an amazing primary! Downstairs, the laundry room, three bedrooms with lush views, oversized closets, & two turnkey bathrooms (one newly finished) all add to the spacious allure. Permitted storage was converted to multigenerational living with separate exterior access. Offering its own living areas: office, private patio, refrigerator, & a newly-finished bathroom with jetted tub, dual vanities, walk-in shower, French doors & privacy toilet - a separate casita if desired. Off the back, a generous patio finished in pavers offers a serene setting with mature trees on the ridge above the green fairway beyond. Featuring a new BBQ, an entertainer’s bar, & plenty of lounging area - a great outdoor space! Other values include a private 2-car garage with generous parking for two in the paver driveway, dual pane windows, new travertine flooring upstairs, a renewed tile roof, updated fireplaces, & finished lower suite. Encompassed by rolling hills & the serenity of the golf course abound, nearby greenbelts, central to all that SC & DP have to offer: restaurants, top-rated schools, trail systems, world-class surf, sandy beaches, beach trails/bike paths, nearby Trader Joes & Sprouts, SC Pier, & the $700MM Dana Point Harbor remodel underway. Rarely available in this type of location at the end of a hardly-traveled cul-de-sac within a gated community, this home is sure to impress!
Financial Information
List Price: $ 1749000
Property Features
Accessibility Features: Parking
Appliances: Barbecue, Dishwasher, Disposal, Freezer, Microwave, Refrigerator
Association Amenities: Management
Association Fee Frequency: Monthly
Community Features: Biking, Curbs, Foothills, Gated, Golf, Hiking, Park, Sidewalks, Suburban
Construction Materials: Concrete, Drywall, Stucco
Direction Faces: North
Electric: Standard
Elementary School: Clarence Lobo
Exterior Features: Barbecue, Lighting
Fireplace Features: Gas, Masonry
Flooring: Stone, Tile, Wood
Foundation Details: Slab
High School: San Clemente
High School District: Capistrano Unified
Interior Features: Storage
Laundry Features: Inside
Levels: Two
Lot Features: Garden, Landscaped, Trees
Middle Or Junior School: Shorecliff
Parking Features: Driveway, Garage, Private
Patio And Porch Features: Covered, Deck, Open, Patio, Porch
Property Condition: Turnkey
Road Surface Type: Paved
Roof: Concrete
Senior Community YN: false
Structure Type: House
View: Hills, Neighborhood, Panoramic
Water Source: Private
Window Features: Drapes, Screens
Elementary School: Clarence Lobo
High School: San Clemente
High School District: Capistrano Unified
Middle Or Junior School: Shorecliff
Senior Community YN: false
MLS Area Major: CD - Coast District
City: San Clemente
Listed By:
Christian Wach
Talavera Real Estate
CA Lic#
CA Lic#


