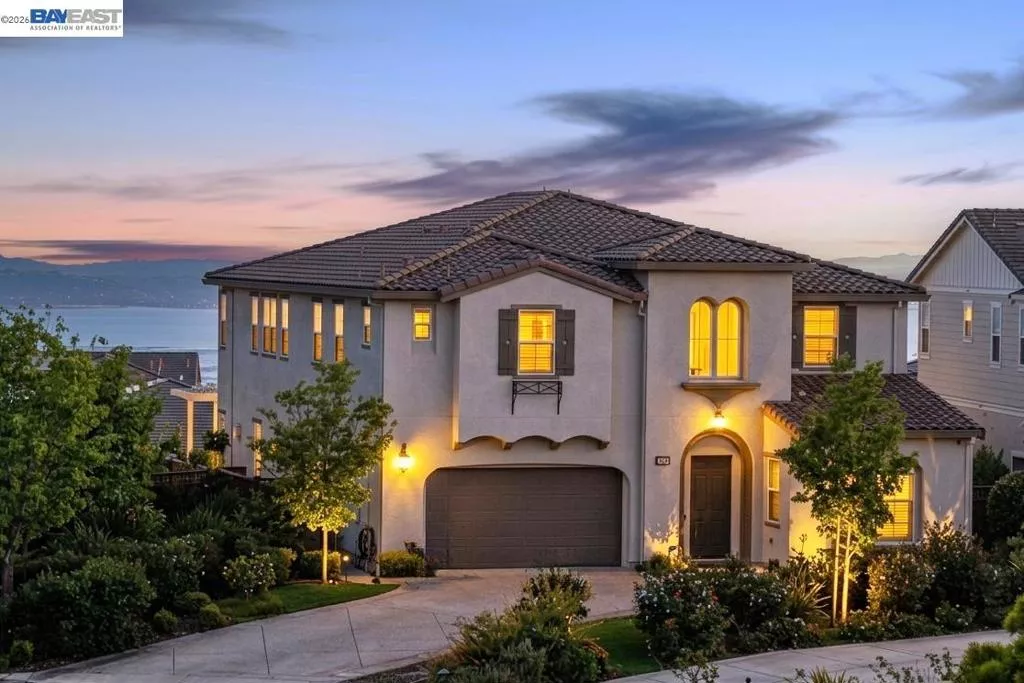
| 128 Dunfirth Ct Hayward CA 94542 | |
| Price | $ 2,788,000 |
| Listing ID | 41129475 |
| Status | Pending |
| Property Type | Single Family Residence |
| County | Alameda |
| Neighborhood | STONEBRAE COUNTRY CLUB |
| Beds | 5 |
| Baths | 4 Full 1 Half |
| House Size | 4678 |
| Year Built | 2018 |
| Days on website | 53 |
Description
Exquisite home in prestigious Stonebrae Golf Club community, one of the most idyllic East Bay locations with spectacular views from San Francisco to South Bay. This luxury residence offers 5 bedrooms plus office, bonus room and 4.5 bathrooms, including a primary suite downstairs. The home boasts coffered ceilings, crown molding, and wainscoting. The formal dining room provides the ideal space for memorable dinners, while the open-concept kitchen and family room are ideal for gatherings. The gourmet kitchen is equipped with high-end appliances, a walk-in pantry, and a center island. A fully collapsible sliding door connects the kitchen to the outdoor California room with fireplace and STUNNING BAY VIEWS. Upstairs, the expansive master suite offers a private balcony that provides breathtaking vistas and features an expansive walk-in closet, dual vanities, oversized tub, and a sit-down vanity area. Additional highlights include hardwood flooring, upgraded sound system in the great room, and laundry room with cabinets and a sink. The private backyard offers a covered patio with built-in BBQ, stamped concrete walkway, a putting green & a bocce court. The guarded community has 24-hour security and optional country club memberships with access to a gym, golf, tennis courts and pool.
Financial Information
List Price: $ 2788000
Property Features
Association Amenities: Playground, Security
Association Fee Frequency: Monthly
Construction Materials: Stucco
Fireplace Features: Gas
Flooring: Laminate
Foundation Details: Slab
High School District: Hayward
Levels: Two
Parking Features: Garage
Patio And Porch Features: Patio
Roof: Tile
View: Bay
High School District: Hayward
City: Hayward
Listed By:
Joe Schembri
Coldwell Banker Realty
Co-listed by Star Santa Cruz
CA Lic#
Co-listed by Star Santa Cruz
CA Lic#


