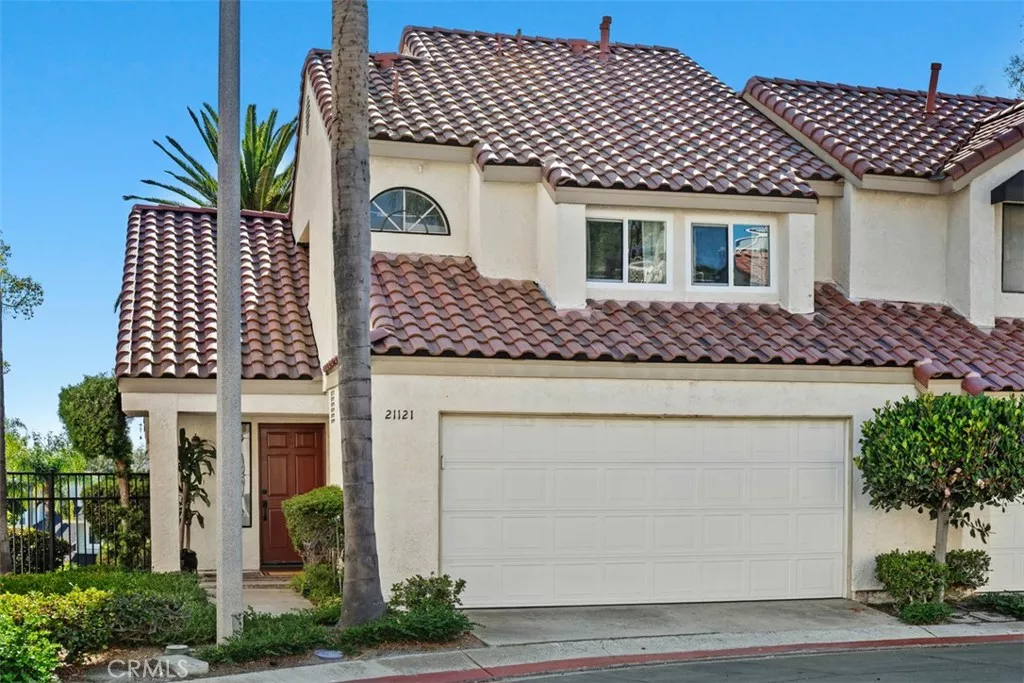
| 21121 Calle De Paseo Lake Forest CA 92630 | |
| Price | $ 824,900 |
| Listing ID | OC26187001 |
| Status | Active |
| Property Type | Townhouse |
| County | Orange |
| Neighborhood | San Remo Villas (SRV) |
| Beds | 2 |
| Baths | 2 Full 1 Half |
| House Size | 1358 |
| Year Built | 1986 |
| Lot Size | 3 |
| Days on website | 18 |
Description
Beautifully updated end-unit townhome in the desirable San Remo community of Lake Forest! Ideally located against a private hillside with no direct rear neighbors, this move-in ready home offers exceptional privacy and an open floor plan with soaring ceilings, abundant natural light, a cozy fireplace, and updated recessed lighting throughout the kitchen, dining area, living room, and stairway. The remodeled kitchen features sleek modern cabinetry, a quartz waterfall peninsula, an induction cooktop, newer stainless steel appliances, and designer finishes. Ceiling fans in the living room and both bedrooms enhance year-round comfort. Upstairs are two spacious bedrooms, including a remodeled primary suite with dual-sink vanity, oversized walk-in shower, and walk-in closet. The secondary bedroom also offers a walk-in closet, and the hall bath has been tastefully updated. Extensive upgrades include brand-new dual-pane windows, fresh interior paint, new interior doors, hardware and faucets throughout, newer water heater, PEX re-piping, and a newer HOA-installed roof. Luxury vinyl plank flooring enhances the main level, with carpet on the stairs and bedrooms. Private backyard, oversized 2-car garage, pool, spa, tennis, pickleball, basketball, and nearby park.
Financial Information
List Price: $ 824900
Property Features
Appliances: Dishwasher, Dryer, Refrigerator, Washer
Association Amenities: Insurance, Pickleball, Playground, Pool
Association Fee 2 Frequency: Monthly
Association Fee Frequency: Monthly
Common Interest: Condominium
Community Features: Biking, Curbs, Pool, Sidewalks
Construction Materials: Stucco
Electric: Standard
Elementary School: Rancho Canada
Fencing: Vinyl
Fireplace Features: Gas
Flooring: Carpet, Vinyl
Foundation Details: Slab
Heating: Central
High School: El Toro
High School District: Saddleback Valley Unified
Levels: Two
Middle Or Junior School: Serrano
Parking Features: Garage
Patio And Porch Features: Concrete, Enclosed
Pool Features: Association, Community
Property Condition: Turnkey
Roof: Tile
Senior Community YN: false
Spa Features: Association, Community
Structure Type: House
Water Source: Public
Elementary School: Rancho Canada
High School: El Toro
High School District: Saddleback Valley Unified
Middle Or Junior School: Serrano
Senior Community YN: false
MLS Area Major: LN - Lake Forest North
City: Lake Forest
Listed By:
Jin Ro
Regency Real Estate Brokers
CA Lic#
CA Lic#


