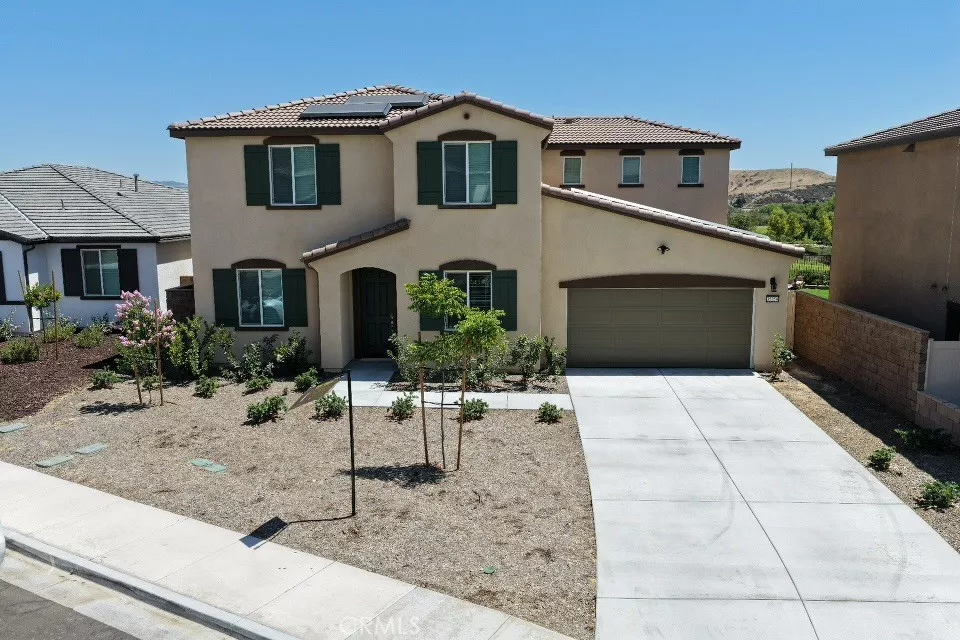
| 35259 Els Beaumont CA 92223 | |
| Price | $ 715,000 |
| Listing ID | CV26134924 |
| Status | Active |
| Property Type | Single Family Residence |
| County | Riverside |
| Beds | 4 |
| Baths | 3 |
| House Size | 2920 |
| Year Built | 2024 |
| Days on website | 23 |
Description
Experience eco-luxury living in Fairway Canyon! Built in 2024, this turnkey Meritage home offers 2,920 SQFT of stylish open-concept living on a 7,405 SQFT lot. Enjoy exceptional energy savings with a Tesla Solar system, Tesla Powerwall battery backup, spray-foam insulation, and dual-pane windows.
The chef's kitchen features quartz countertops, a large island, and a gas cooktop. Upstairs offers 4 bedrooms, a spacious loft, and a luxurious primary suite with a walk-in closet. The low-maintenance backyard showcases premium artificial turf, modern pavers, and custom landscape lighting. Additional highlights include a 3-car tandem garage and tankless water heater.
Enjoy resort-style Canyon Club amenities, including pools, fitness center, sports courts, dog parks, trails, and bundled high-speed internet and cable. Conveniently located near I-10, Morongo Golf Club, and top-rated Beaumont schools.
Energy-efficient home featuring Tesla Solar panels and a Tesla Powerwall battery backup. Existing Tesla solar agreement to be assumed by buyer; current payment is approximately $220 per month.
The chef's kitchen features quartz countertops, a large island, and a gas cooktop. Upstairs offers 4 bedrooms, a spacious loft, and a luxurious primary suite with a walk-in closet. The low-maintenance backyard showcases premium artificial turf, modern pavers, and custom landscape lighting. Additional highlights include a 3-car tandem garage and tankless water heater.
Enjoy resort-style Canyon Club amenities, including pools, fitness center, sports courts, dog parks, trails, and bundled high-speed internet and cable. Conveniently located near I-10, Morongo Golf Club, and top-rated Beaumont schools.
Energy-efficient home featuring Tesla Solar panels and a Tesla Powerwall battery backup. Existing Tesla solar agreement to be assumed by buyer; current payment is approximately $220 per month.
Financial Information
List Price: $ 715000
Property Features
Appliances: Dishwasher, Microwave
Association Amenities: Clubhouse, Other, Playground, Pool
Association Fee Frequency: Monthly
Community Features: Park, Sidewalks
Green Energy Efficient: Appliances, HVAC, Lighting, Windows
Heating: Central
High School District: Beaumont
Laundry Features: Inside
Levels: Two
Pool Features: Association
Road Surface Type: Paved
Roof: Concrete, Tile
Senior Community YN: false
Structure Type: House
View: Hills
Water Source: Public
High School District: Beaumont
Senior Community YN: false
MLS Area Major: 263 - Banning/Beaumont/Cherry Valley
City: Beaumont
CA Lic#


