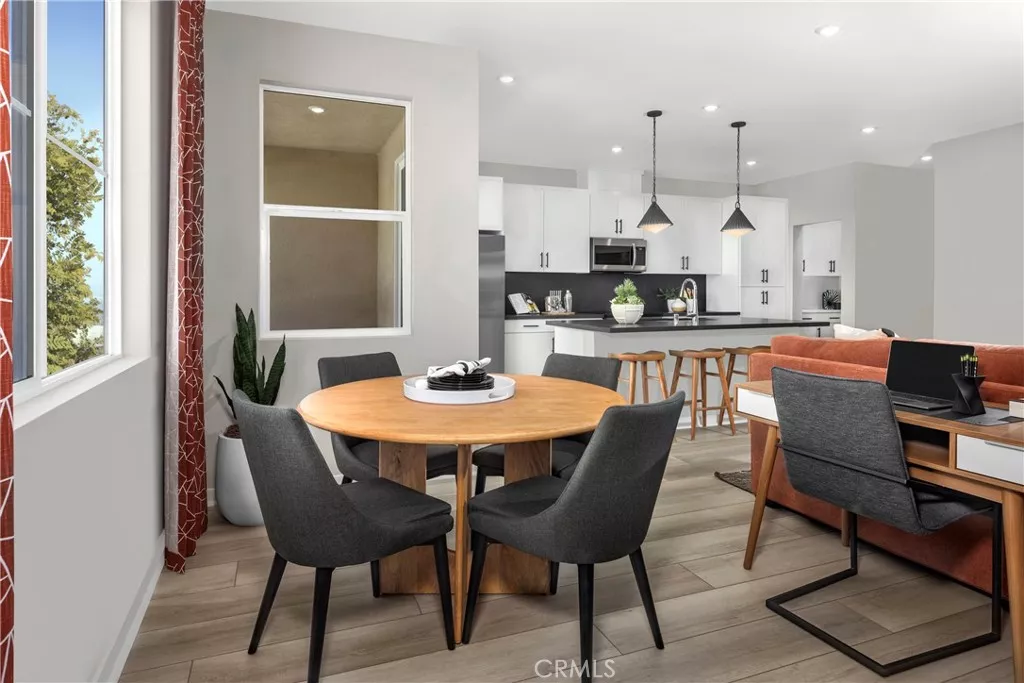
| Unit 3 3681 S. Eichler Paseo W Ontario CA 91761 | |
| Price | $ 429,990 |
| Listing ID | OC26193880 |
| Status | Active |
| Property Type | Townhouse |
| County | San Bernardino |
| Beds | 1 |
| Baths | 1 Full 1 Half |
| House Size | 937 |
| Year Built | 2026 |
| Days on website | 15 |
Description
LAST AVAILABLE OF THIS FLOORPLAN FOR MOVE IN THIS YEAR. Fabulous starter home (or downsizing?) that lives like a single story, with a price and builder financing promotions that approach or beat monthly rent in area while offering ownership of a premier location that's close to community parks/paseos/amenities. Interior finishes include a washer/dryer/fridge, sleek SS appliance package, LVP/carpet/tile flooring at select areas, Quartz counters. Once upstairs from the formal entry/garage, efficient floorplan offers a covered Deck, expansive Primary Bedroom/Bath plus Great Room/Kitchen/Dining + Powder Bath. Our resort-style pool and lounge area (see photos) highlight this contemporary neighborhood that's off of Ontario Ranch's main thoroughfares yet close to New Haven Marketplace, I-15 and 60 corridors, The Station at Eastvale, and a variety of other newer and upcoming shopping/dining/entertainment options. Seller concessions available. Estimated Nov/Dec Move In.
Financial Information
List Price: $ 429990
Property Features
Appliances: Dishwasher, Disposal, Dryer, Freezer, Microwave, Refrigerator, Washer
Association Amenities: Barbecue, Insurance, Management, Pool
Association Fee Frequency: Monthly
Common Interest: Condominium
Community Features: Curbs, Park, Pool, Suburban
Construction Materials: Stucco
Direction Faces: North
Flooring: Carpet, Laminate, Vinyl
Foundation Details: Slab
Heating: Central
High School District: Mountain View
Interior Features: Balcony, Pantry, Unfurnished
Laundry Features: Inside
Levels: Two
Parking Features: Garage
Pool Features: Association, Community
Road Surface Type: Paved
Roof: Composition
Senior Community YN: false
Spa Features: Association, Community
Structure Type: House
Water Source: Public
Window Features: Screens
High School District: Mountain View
Senior Community YN: false
MLS Area Major: 686 - Ontario
City: Ontario
Listed By:
Kyle DeMartino
The New Home Company
CA Lic#
CA Lic#


