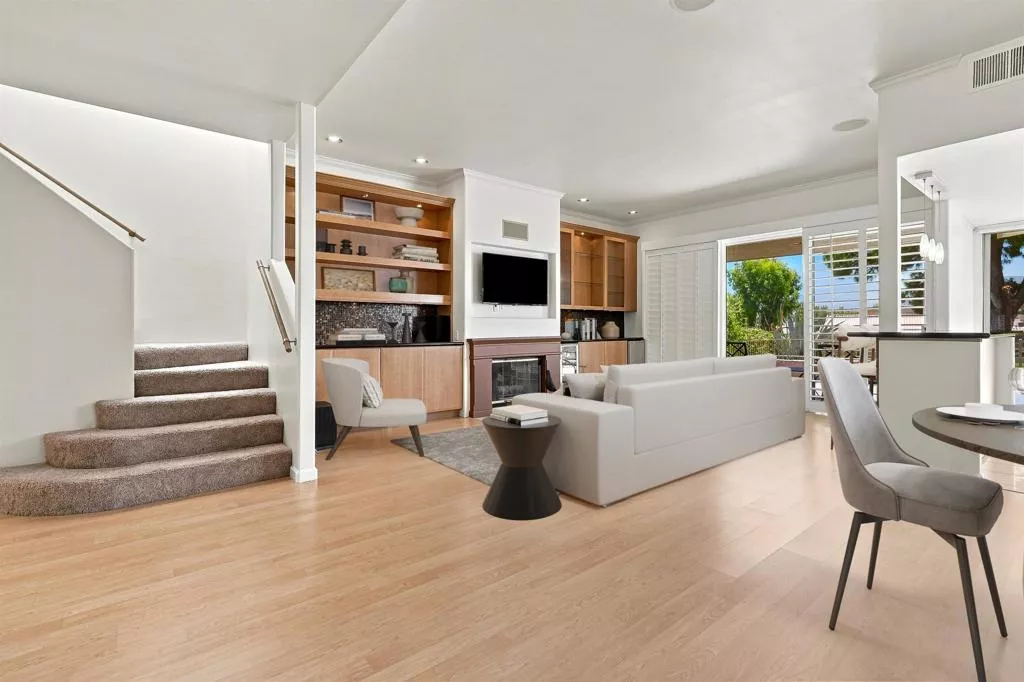
| 49 Pebble Beach Drive Rancho Mirage CA 92270 | |
| Price | $ 679,000 |
| Listing ID | 219151467DA |
| Status | Active |
| Property Type | Condominium |
| County | Riverside |
| Neighborhood | Mission Hills East |
| Beds | 3 |
| Baths | 3 |
| House Size | 2259 |
| Year Built | 1988 |
| Days on website | 26 |
Description
Tucked behind the gates of Mission Hills Country Club, 49 Pebble Beach Drive offers the best of Rancho Mirage living. This 3 bedroom, 3 bath home spans over 2,200 square feet and features two primary suites, with beautiful south-facing mountain views enjoyed from both the interior living spaces and the private patio. A two car garage and separate golf cart garage offer rare extra storage and convenience. The HOA takes care of it all -- roof and exterior maintenance, cable, internet, and beautifully landscaped common areas -- so you can simply enjoy the lifestyle: golf, tennis, and four sparkling community pools and spas just steps away. This south facing Mission Hills East property is definitely one not to miss!
Financial Information
List Price: $ 679000
Property Features
Association Amenities: Other, Trash
Association Fee Frequency: Monthly
Community Features: Gated, Pool
Fireplace Features: Gas
Flooring: Carpet, Laminate
Levels: Two
Parking Features: Other
Pool Features: Community
Roof: Tile
Senior Community YN: false
Spa Features: Community, Heated
Window Features: Shutters
Senior Community YN: false
MLS Area Major: 321 - Rancho Mirage
City: Rancho Mirage
Listed By:
Jason Novack
Coldwell Banker Realty
CA Lic#
CA Lic#


