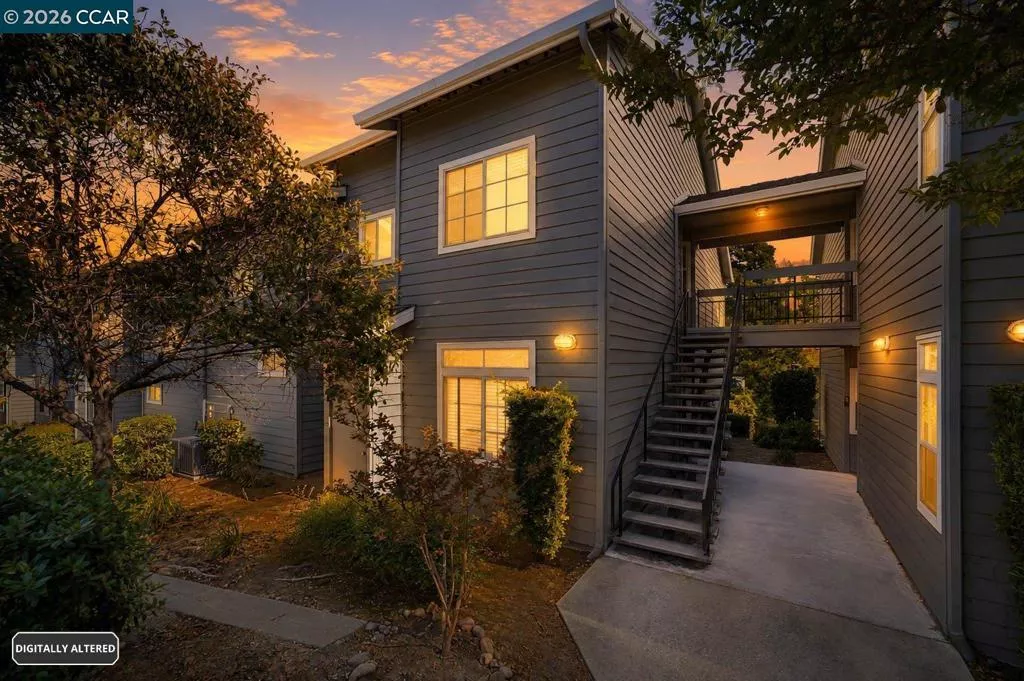
| Unit F 7650 Canyon Meadows Cir Pleasanton CA 94588 | |
| Price | $ 510,000 |
| Listing ID | 41143447 |
| Status | Active |
| Property Type | Condominium |
| County | Alameda |
| Neighborhood | CANYON MEADOWS |
| Beds | 2 |
| Baths | 2 |
| House Size | 1043 |
| Year Built | 1991 |
| Days on website | 3 |
Description
Wake up to greenbelt views from your private deck. This upper-level 2-bed, 2-bath condo in Canyon Meadows — a resort-style community in Pleasanton — has vaulted ceilings, two private decks, and abundant natural light. A quartz kitchen and luxury vinyl plank floors open to a living room with its own private deck, and a breakfast nook framed by greenbelt views doubles as an ideal home office. The primary bedroom has a walk-in closet and a second deck overlooking the green. Two full baths and in-unit laundry — no shared machines. A detached one-car garage plus a deeded assigned space means parking for two. Canyon Meadows offers two pools, two spas, two clubhouses, a gym, tennis, basketball, and sand volleyball courts, and several park areas. The HOA covers water and trash — easy, low-maintenance living. Easy access to I-580 and I-680, with Stoneridge Shopping Center, shops, and restaurants minutes away and the Dublin/Pleasanton BART station about 15 minutes out. The central location means a quick commute to major Tri-Valley employers including Workday, Kaiser, Snowflake, and Safeway. Zoned for the Pleasanton Unified School District — Lydiksen Elementary, Thomas S. Hart Middle, and Foothill High. Move-in ready, with amenities at the door and a greenbelt view from both private decks.
Financial Information
List Price: $ 510000
Property Features
Appliances: Dryer, Washer
Association Amenities: Clubhouse, Pool, Trash, Water
Association Fee Frequency: Monthly
Flooring: Tile, Vinyl
High School District: Pleasanton
Levels: One
Parking Features: Garage
Patio And Porch Features: Deck
Pool Features: Association
Roof: Shingle
View: Hills
High School District: Pleasanton
City: Pleasanton
Listed By:
Jens Hansen
Compass
CA Lic#
CA Lic#


