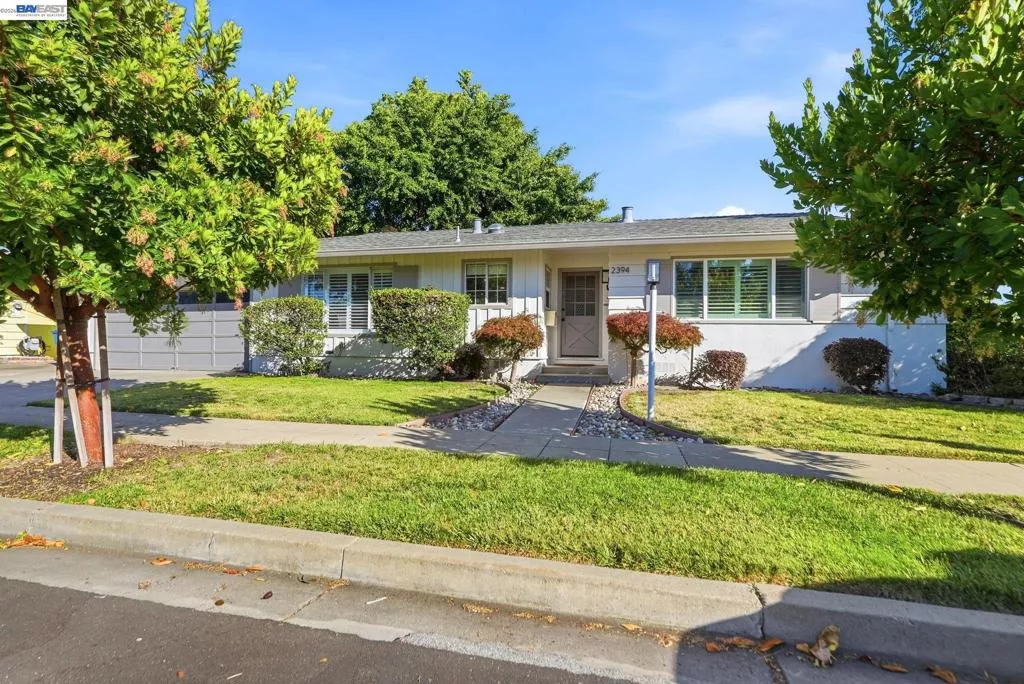
| 2394 Tahiti St Hayward CA 94545 | |
| Price | $ 980,000 |
| Listing ID | 41138634 |
| Status | Active |
| Property Type | Single Family Residence |
| County | Alameda |
| Neighborhood | HAYWARD |
| Beds | 3 |
| Baths | 2 |
| House Size | 1260 |
| Year Built | 1959 |
| Days on website | 36 |
Description
Beautifully updated and move-in ready, this inviting home offers a seamless blend of style, comfort, and functionality. The open-concept floor plan is filled with natural light, enhanced by numerous windows, thoughtfully placed sun tunnels, and energy-efficient LED lighting throughout. Luxury vinyl plank flooring and contemporary neutral tones create a warm, welcoming atmosphere that complements any design style. At the center of the home, the stunning kitchen features a large island, quartz countertops, and stainless steel appliances-perfect for everyday living and entertaining. The spacious primary suite provides a relaxing retreat with generous closet space and an updated ensuite bathroom featuring dual vanities and a modern illuminated mirror. Step outside to a beautifully maintained backyard, ideal for gardening, outdoor dining, or simply unwinding in a private setting. Situated on a desirable corner lot, the property offers convenient backyard access and ample street parking for guests, hobbies, and special gatherings. Ideally located near the San Mateo Bridge, Bay Trail, Chabot College, shopping, dining, and everyday conveniences, this exceptional home delivers both comfort and convenience. Welcome to your next chapter.
Financial Information
List Price: $ 980000
Property Features
Appliances: Dryer
Fireplace Features: Insert
Flooring: Laminate, Vinyl
Foundation Details: Raised
Levels: One
Parking Features: Garage
Patio And Porch Features: Deck
Roof: Shingle
City: Hayward
Listed By:
Taruna Hemnani
Compass
CA Lic#
CA Lic#


