| Unit 315 1510 Park Ave Emeryville CA 94608 | |
| Price | $ 499,000 |
| Listing ID | 41140761 |
| Status | Active |
| Property Type | Condominium |
| County | Alameda |
| Neighborhood | EMERYVILLE |
| Beds | 1 |
| Baths | 1 |
| House Size | 1028 |
| Year Built | 2000 |
| Days on website | 18 |
Description
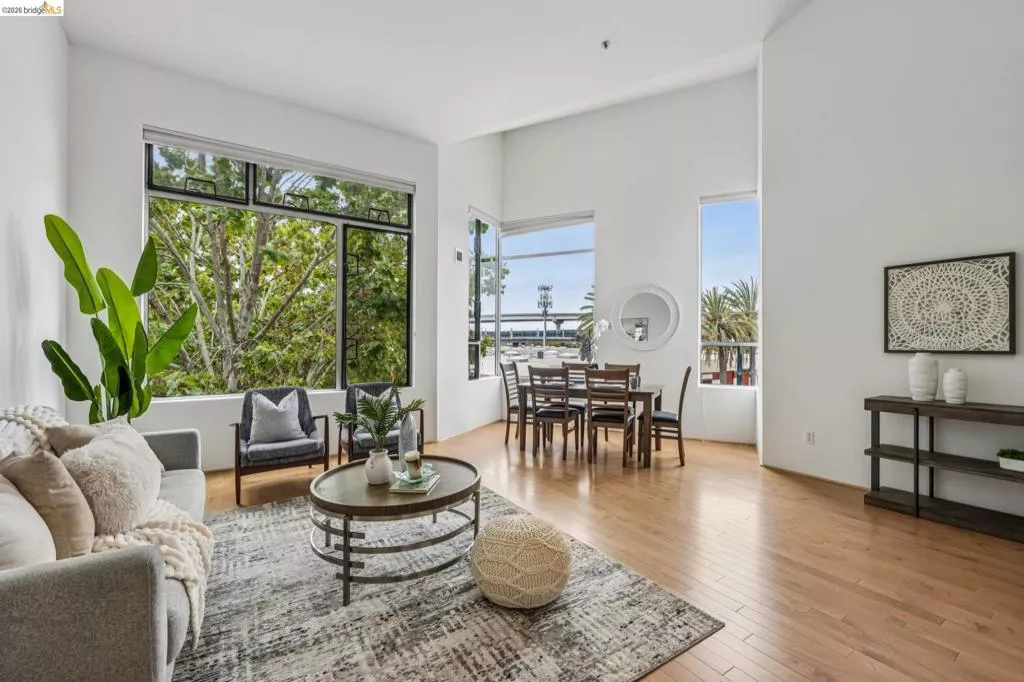
Welcome to one of the most desirable residences in the award-winning Emeryville Warehouse Lofts, designed by renowned architect David Baker. This rare corner loft features soaring two-story ceilings, expansive dual-pane windows, and abundant natural light, creating a bright and airy living space unlike any other in the community. The open-concept main level offers spacious living, dining, and kitchen areas framed by dramatic windows, while the upper-level loft bedroom provides privacy along with a dedicated office or work-from-home space. The kitchen has been refreshed with a new stovetop and dishwasher, and the home also features a new in-unit washer and dryer for added convenience. Additional highlights include generous closet space and an assigned parking space in the secure garage just steps from the unit. Elevator access connects both residential buildings and the garage. Residents enjoy a lush, Zen-inspired courtyard with a stunning two-story waterfall and a shared panoramic rooftop deck. Perfectly situated on a quiet, tree-lined street, this pet-friendly community is just moments from restaurants, shopping, grocery stores, Powell Street Plaza, and Bay Street Emeryville. Ideally located with easy access to Highways 80 and 580, Berkeley, Oakland, and San Francisco, plus excellent walk and bike scores, this home offers the perfect blend of style, convenience, and urban living. A rare opportunity to own one of Emeryville's most sought-after loft residences!
Financial Information
List Price: $ 499000
Property Features
Appliances: Dryer, Washer
Association Amenities: Security, Water
Association Fee Frequency: Monthly
Construction Materials: Concrete, Steel
Flooring: Carpet, Wood
Heating: Electric
Parking Features: Garage
City: Emeryville
Listed By:
Danielle Clements
Winkler Real Estate Group
Co-listed by Laura Martell
CA Lic#
Co-listed by Laura Martell
CA Lic#


