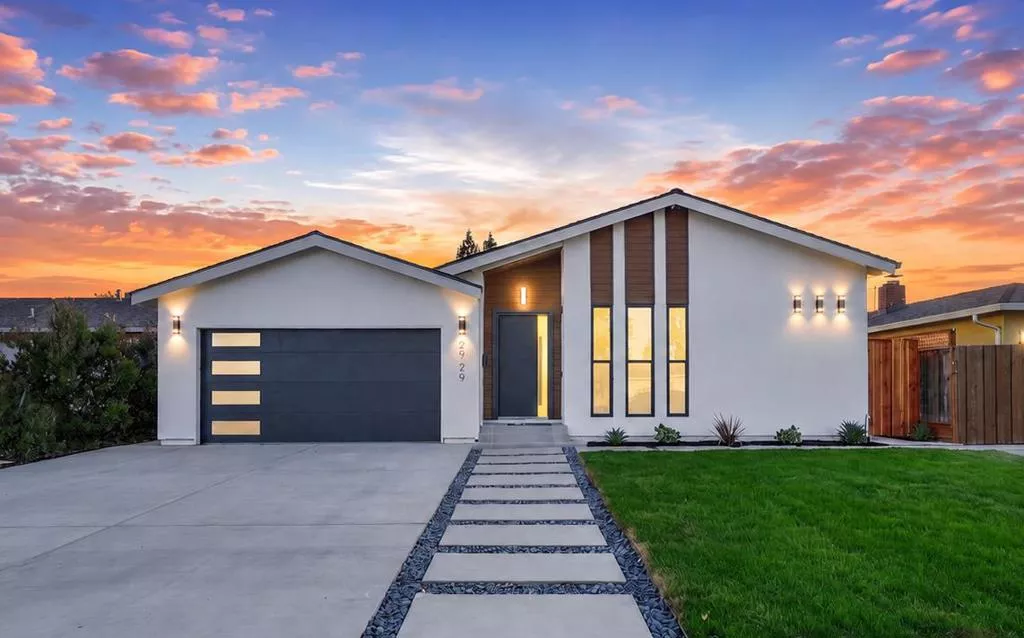
| 2929 Lexford Avenue San Jose CA 95124 | |
| Price | $ 2,888,000 |
| Listing ID | ML82055160 |
| Status | Active |
| Property Type | Single Family Residence |
| County | Santa Clara |
| Beds | 4 |
| Baths | 3 |
| House Size | 2306 |
| Year Built | 2026 |
| Days on website | 5 |
Description
Nestled in one of Cambrian's most desirable neighborhoods, this thoughtfully rebuilt custom home blends timeless design with modern luxury. Built with city permits, it showcases clean lines, rich textures, and a seamless flow that creates a calm, sophisticated living experience. Soaring 13-ft vaulted ceilings, 10-ft ceilings in bedrooms, smooth-finish interior walls and exterior stucco, 10-in wide-plank European oak flooring, and designer finishes create a cohesive aesthetic throughout. The open layout offers 4 bedrooms and 3 bathrooms, including a private front guest suite and an oversized primary retreat. The chef's kitchen features Taj Mahal quartz countertops and backsplash, two-tone European-style cabinetry, premium stainless steel appliances with a 36-inch gas range, and a 9-ft porcelain waterfall island. Expansive folding glass doors open fully to create seamless California indoor-outdoor living. Additional highlights include four skylights with solar-powered electric blinds, smart thermostat, 200A electrical panel, EV charging outlet, epoxy-finished garage, new landscaping, driveway, deck, a custom east-facing metal front door, and all new systems. Ideally located near top-rated schools, parks, shopping, dining, and major commute routes.
Financial Information
List Price: $ 2888000
Property Features
Appliances: Dishwasher, Disposal, Microwave, Refrigerator
Association Fee Frequency: Monthly
Direction Faces: East
Elementary School: Other
Flooring: Tile, Wood
High School: Branham
High School District: Other
Middle Or Junior School: Price Charter
Parking Features: Gated
Patio And Porch Features: Deck
Roof: Composition
View: Neighborhood
Water Source: Public
Elementary School: Other
High School: Branham
High School District: Other
Middle Or Junior School: Price Charter
MLS Area Major: 699 - Not Defined
City: San Jose
Listed By:
Harry He
Keller Williams Thrive
CA Lic#
CA Lic#


