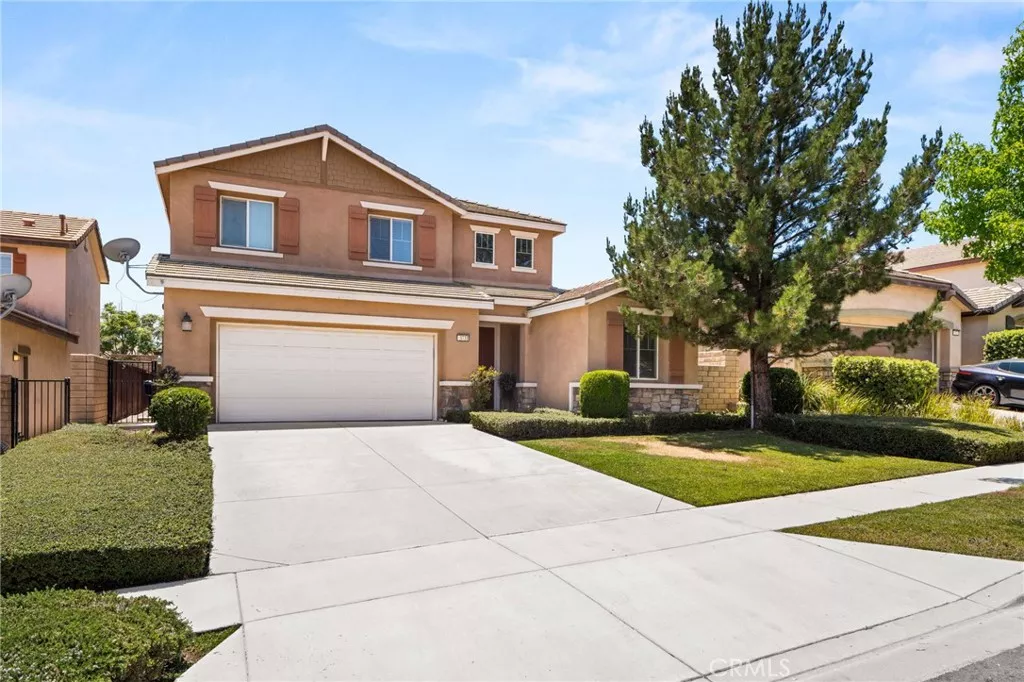
| 3731 Obsidian San Bernardino CA 92407 | |
| Price | $ 699,900 |
| Listing ID | CV26142015 |
| Status | Active |
| Property Type | Single Family Residence |
| County | San Bernardino |
| Beds | 4 |
| Baths | 3 |
| House Size | 2389 |
| Year Built | 2014 |
| Days on website | 34 |
Description
Welcome to this beautifully maintained 4-bedroom, 3-bathroom home offering 2,389 square feet of thoughtfully designed living space in the highly sought-after Rosena Ranch community.
This spacious floor plan features a desirable downstairs bedroom and full bathroom, making it ideal for guests, multigenerational living, or a private home office. The heart of the home is the open-concept kitchen, complete with a huge walk-in pantry, ample cabinetry, and generous counter space, flowing seamlessly into the dining and family room—perfect for everyday living and entertaining.
Upstairs, you’ll find a versatile loft that offers endless possibilities as a media room, playroom, home gym, or additional living area. The spacious primary suite provides a relaxing retreat with an en-suite bathroom and walk-in closet, while two additional bedrooms offer comfort and flexibility for family or guests.
Located in the desirable Rosena Ranch community, residents enjoy resort-style amenities including pools, a fitness center, clubhouse, parks, walking trails, and community events, all with convenient access to schools, shopping, dining, and major freeways.
Don’t miss this incredible opportunity to own a move-in ready home in one of the Inland Empire’s most desirable master-planned communities!
This spacious floor plan features a desirable downstairs bedroom and full bathroom, making it ideal for guests, multigenerational living, or a private home office. The heart of the home is the open-concept kitchen, complete with a huge walk-in pantry, ample cabinetry, and generous counter space, flowing seamlessly into the dining and family room—perfect for everyday living and entertaining.
Upstairs, you’ll find a versatile loft that offers endless possibilities as a media room, playroom, home gym, or additional living area. The spacious primary suite provides a relaxing retreat with an en-suite bathroom and walk-in closet, while two additional bedrooms offer comfort and flexibility for family or guests.
Located in the desirable Rosena Ranch community, residents enjoy resort-style amenities including pools, a fitness center, clubhouse, parks, walking trails, and community events, all with convenient access to schools, shopping, dining, and major freeways.
Don’t miss this incredible opportunity to own a move-in ready home in one of the Inland Empire’s most desirable master-planned communities!
Financial Information
List Price: $ 699900
Property Features
Association Amenities: Barbecue, Clubhouse, Pool
Association Fee Frequency: Monthly
Community Features: Sidewalks
Heating: Central
High School District: San Bernardino City Unified
Levels: Two
Pool Features: Association
Senior Community YN: false
Structure Type: House
Water Source: Public
High School District: San Bernardino City Unified
Senior Community YN: false
MLS Area Major: 274 - San Bernardino
City: San Bernardino
Listed By:
Jason Khorramian
MAINSTREET REALTORS
CA Lic#
CA Lic#


